The Details
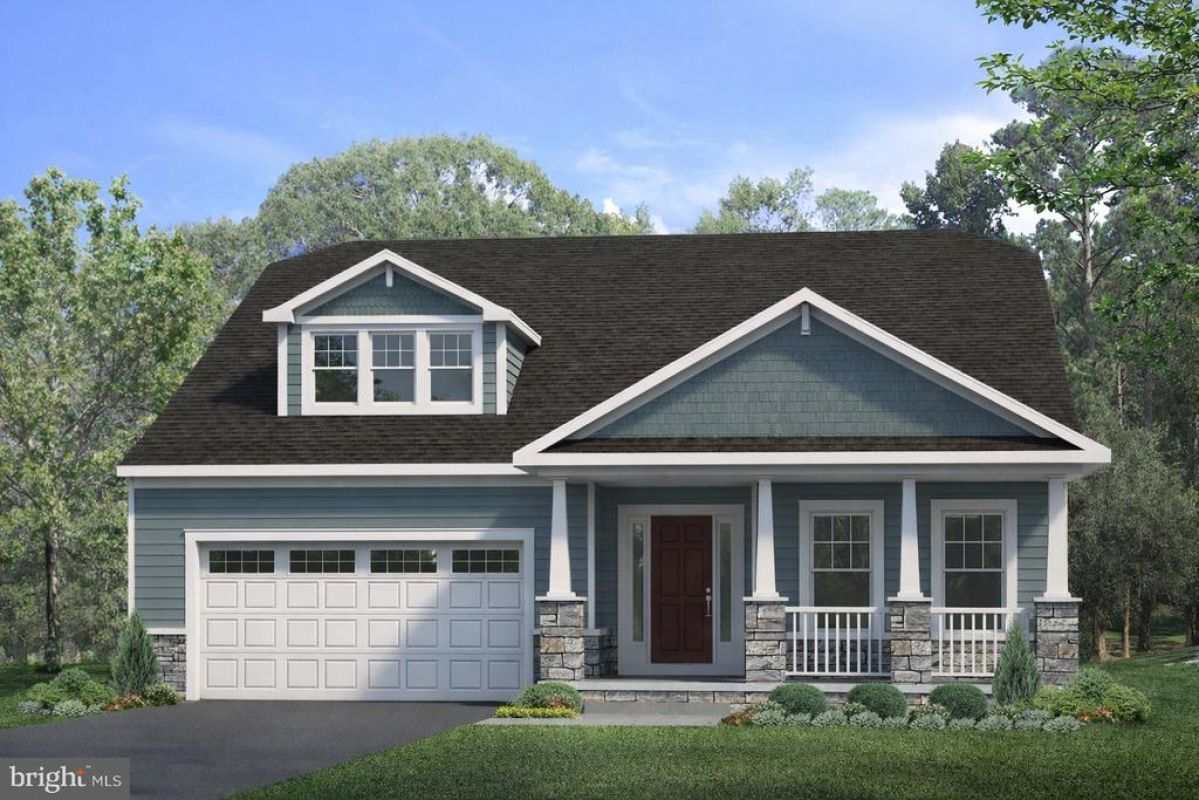
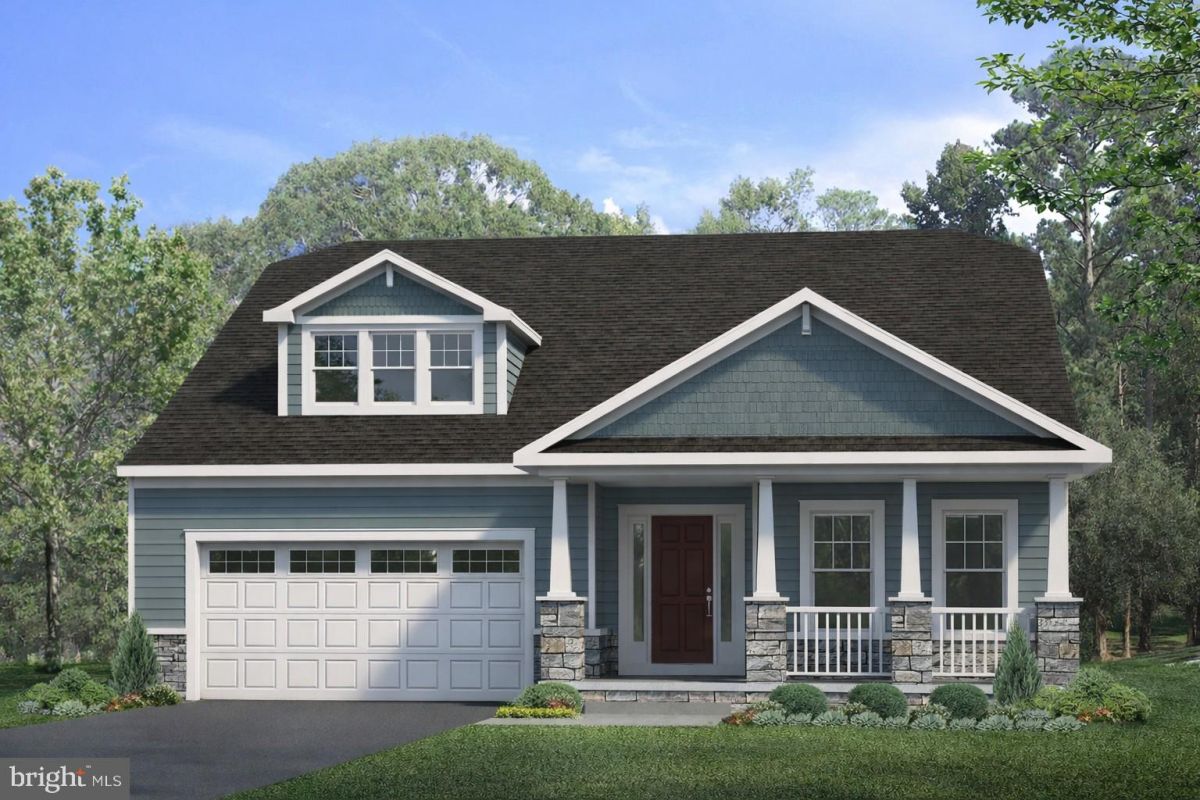
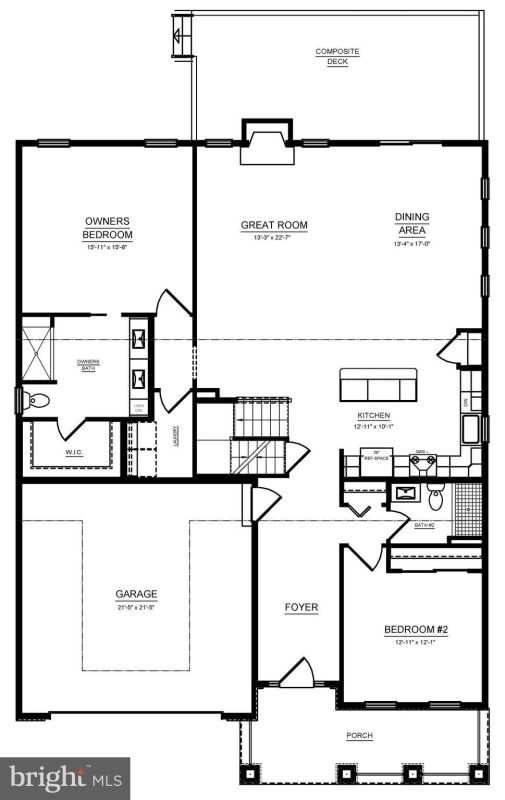
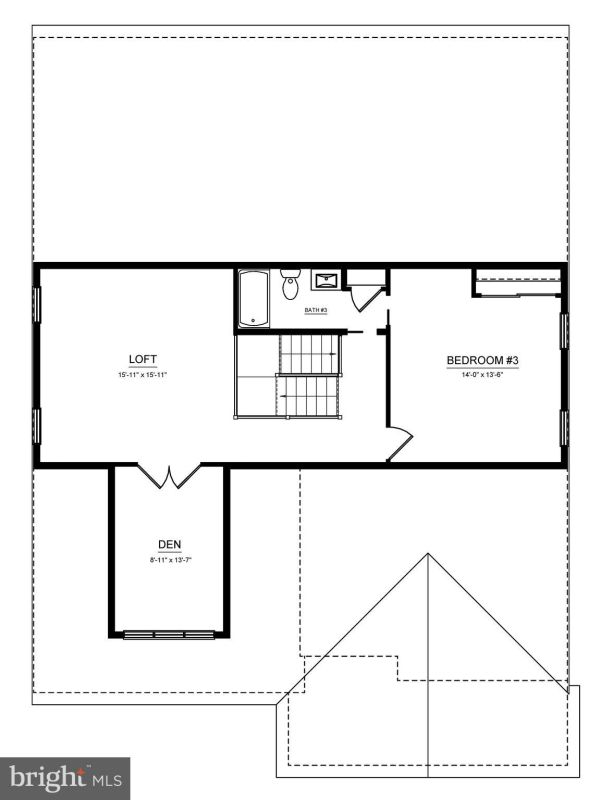
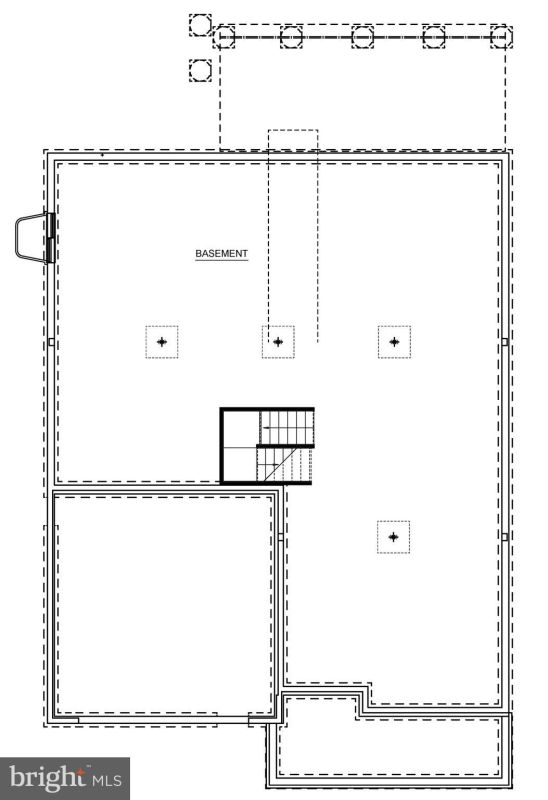
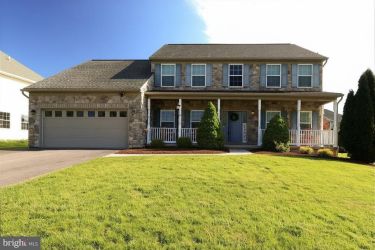
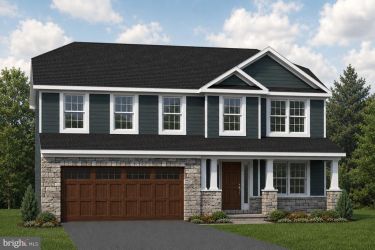
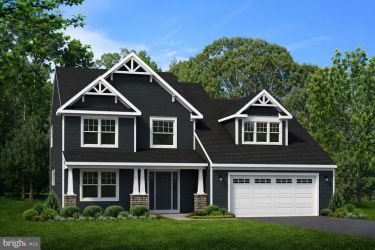
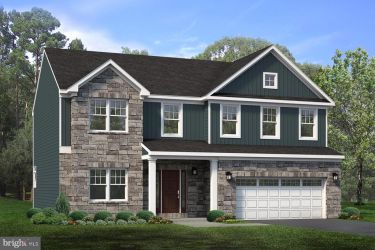
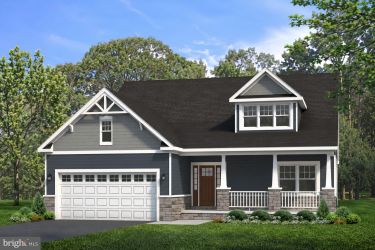
The Camden floor plan in the Village at Canterbury community in State College, PA offers 2,742 square feet of thoughtfully designed living space with 3 bedrooms, 3.5 bathrooms, a 2-car front-entry garage, and an unfinished basement.
The open main level features a spacious kitchen with white cabinetry, a walnut center island, quartz countertops, stainless steel appliances, a dining area, and a great room with a gas fireplace and stone surround. The first-floor owner's suite includes a walk-in closet and private bath with a ceramic tile walk-in shower. Hardwood flooring extends throughout the main living areas, loft, den, stairs, hallways, and bedrooms, while ceramic tile is featured in the bathrooms and laundry room. The upper level includes a loft, additional bedroom, full bath, and den, providing flexible living space. Additional features include 9-foot first-floor ceilings, a composite deck, and a covered front porch in this low-maintenance golf course community.
Contact us for more details on this home.