The Details
Homeowner Savings: $10,000 Flex Cash toward this Quick Move-In Home — apply toward closing costs, or a rate buy-down. Requires use of a Berks Homes Preferred Financial Resource Partner and Berks Settlement Services, LLC. Offer expires 9/30/26. See Sales Consultant for details.
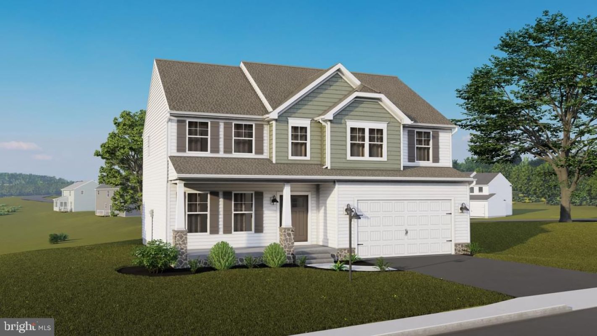
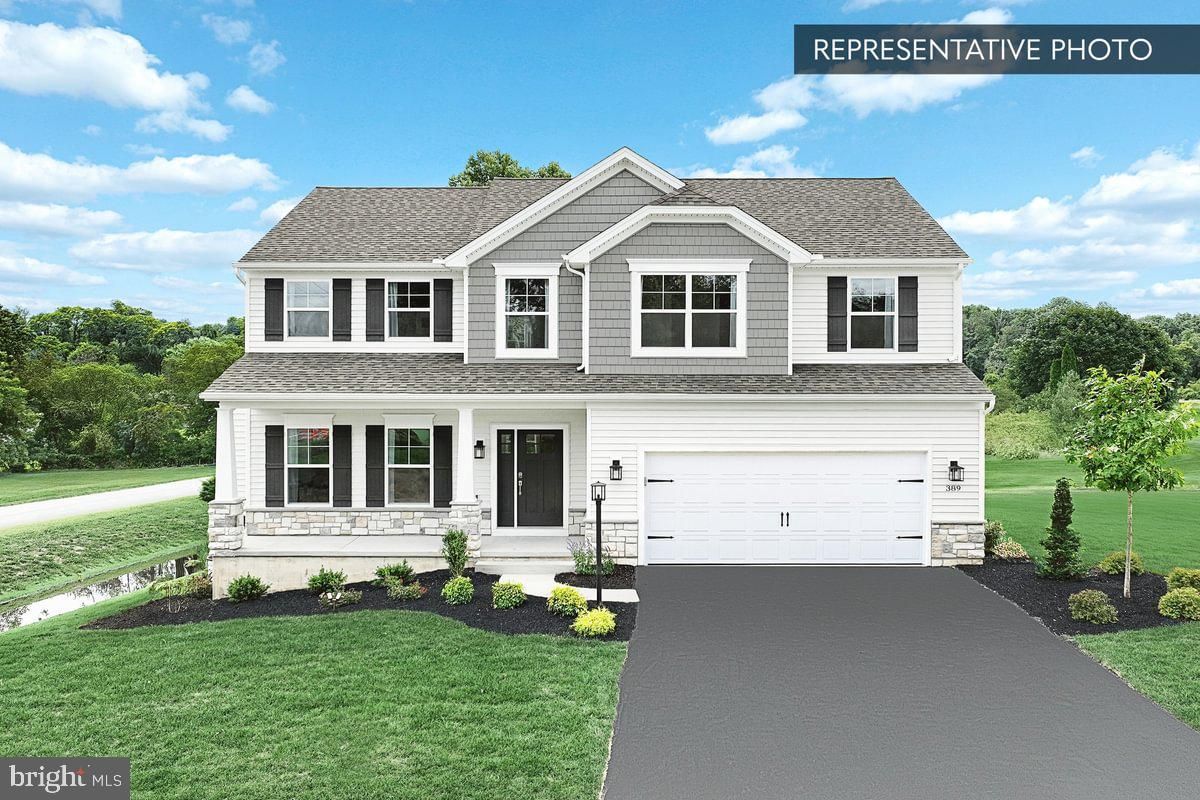
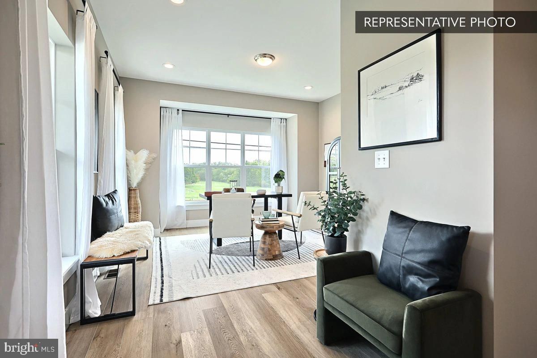
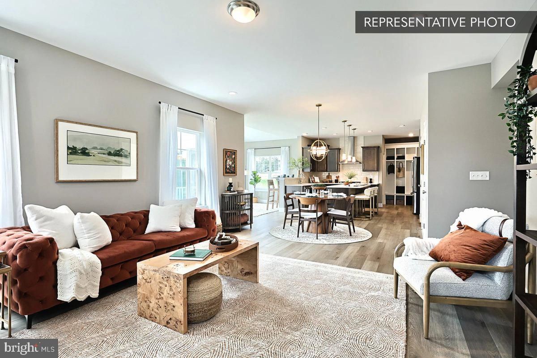
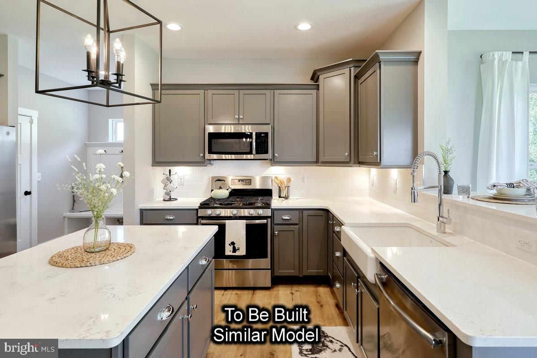
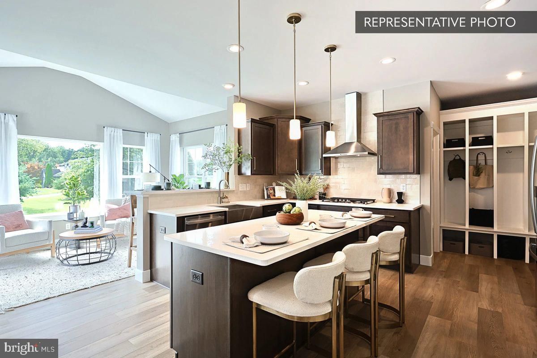
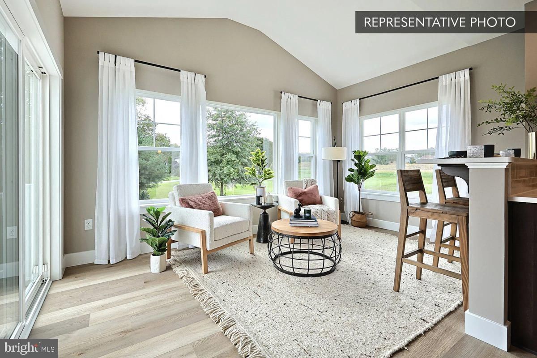
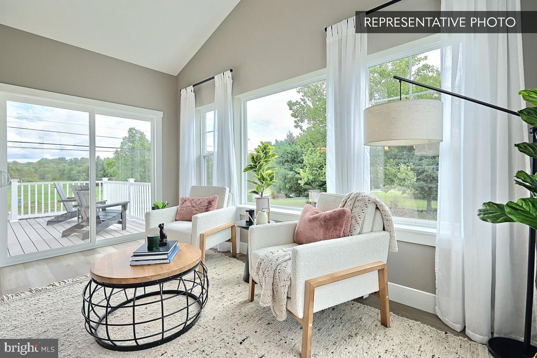
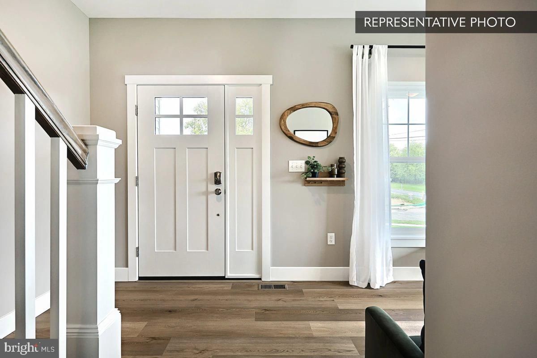
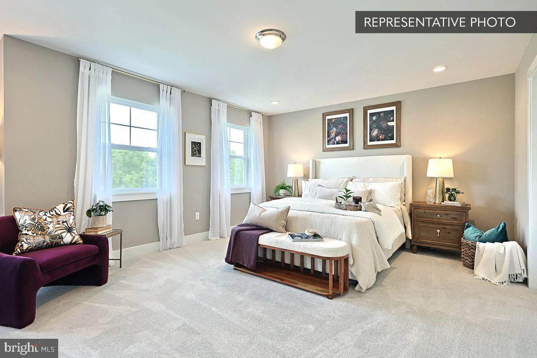
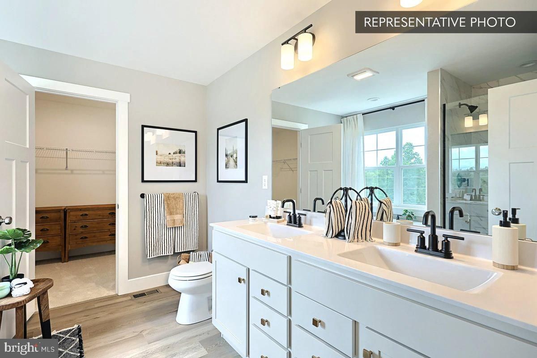
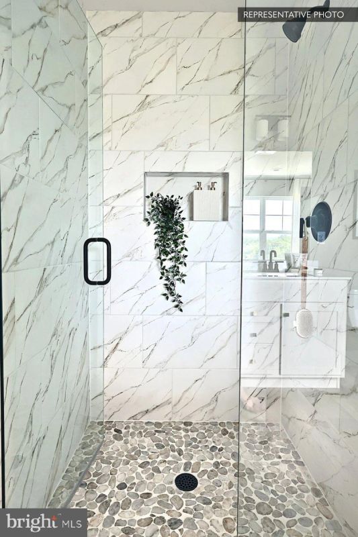
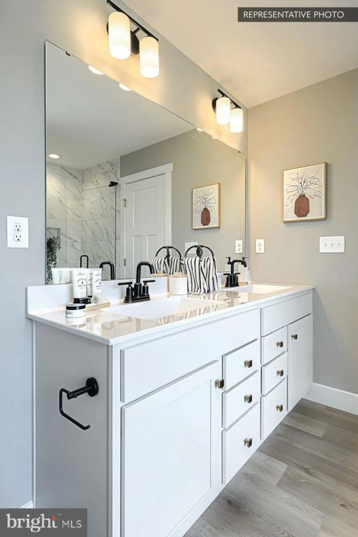
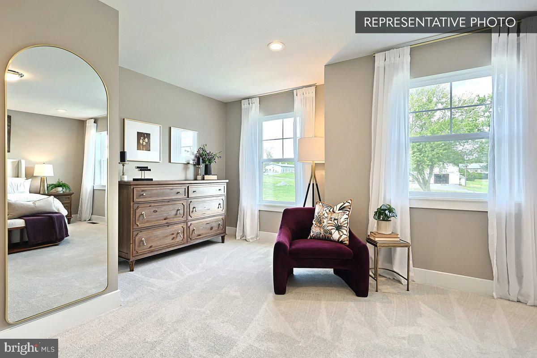
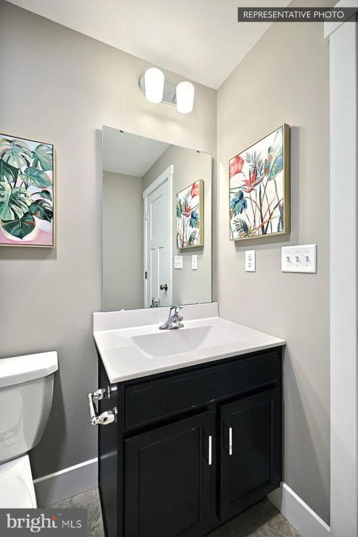
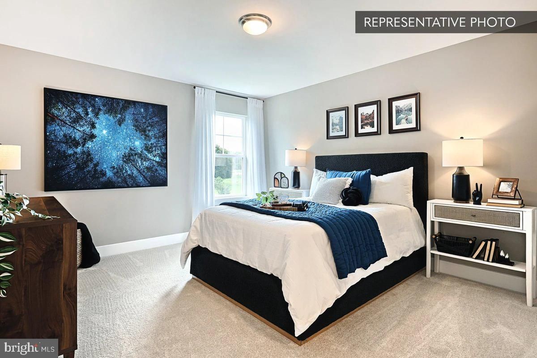
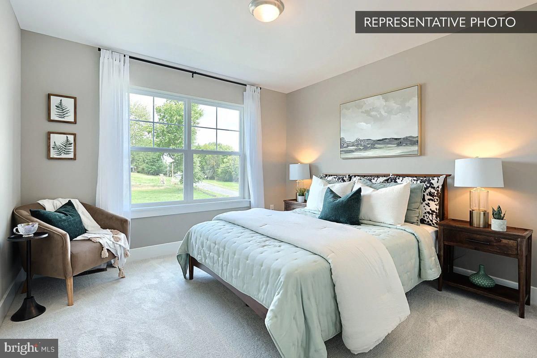
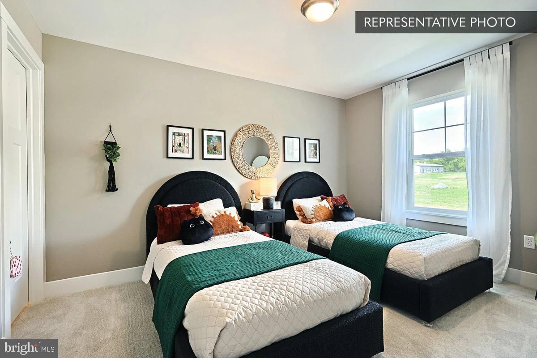
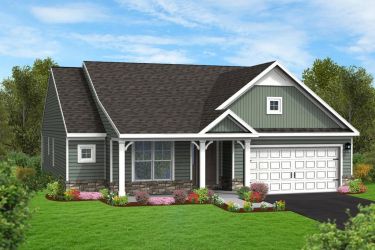
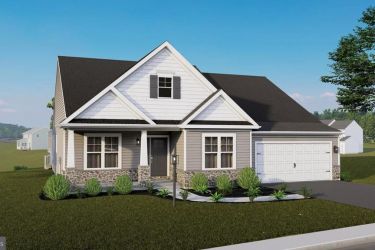
Welcome home to Homesite #82 in The Horizon at Brush Valley, a beautifully appointed Blue Ridge plan offering 4 bedrooms and 2.5 baths in 2,580 square feet of thoughtfully designed living space. From the moment you arrive, the expanded front porch and decorative glass garage doors set a warm tone. Step inside and the sun-filled morning room draws you toward a family room anchored by a cozy gas fireplace — an easy spot to gather at the end of the day. The kitchen is a true centerpiece, with upgraded cabinetry, quartz countertops, a tile backsplash, stainless steel appliances, and an island lit by pendant lighting overhead. A first-floor study offers a quiet place to work, while the mudroom bench with transom window keeps everyday life organized. Upstairs, the Owner's Suite feels like a retreat with its tray ceiling and spa-style bath featuring a double-bowl vanity, quartz countertop, and 60" tile shower with seat; the hall bath carries the same quartz touch. Engineered vinyl plank flooring flows through the main living areas, and a spacious 14' x 10' composite deck invites you outdoors to relax or entertain. Add in oak open-tread stairs, a keyless garage entry, and a smart deadbolt at the front door, and this home blends comfort with modern convenience. Backed by the Berks Homes 10-Year Limited Home Warranty. Photos/renderings are for illustrative purposes only and may not reflect the actual home; subdivision assessment and taxes are pending.