The Details
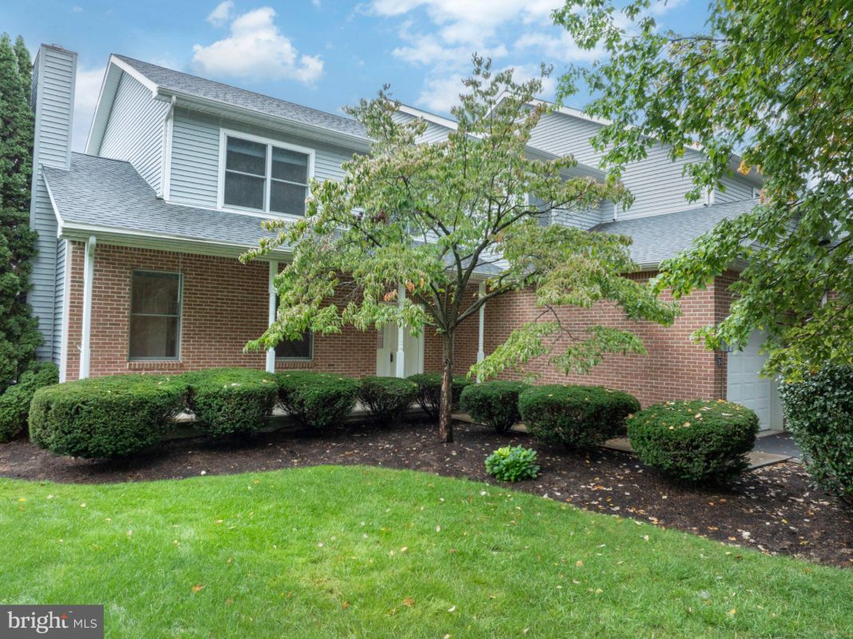
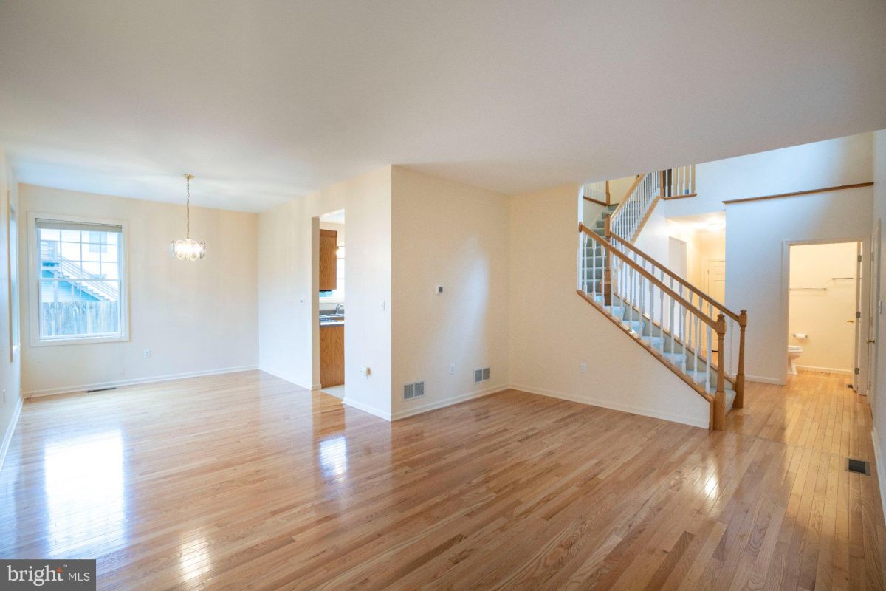
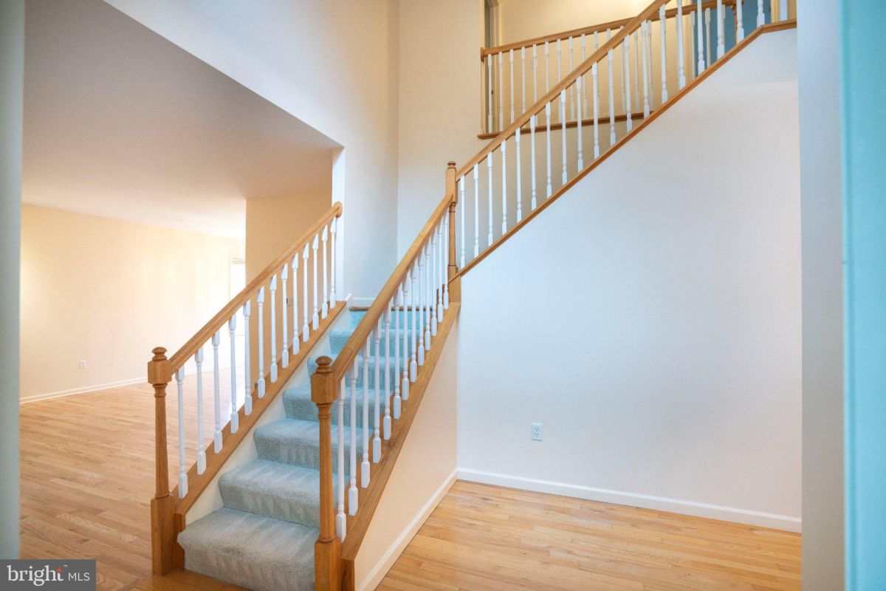
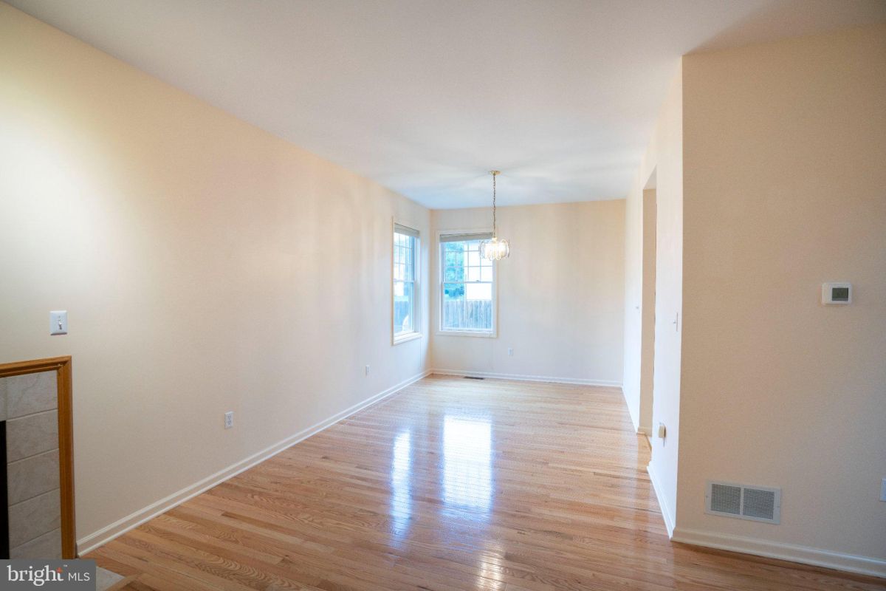
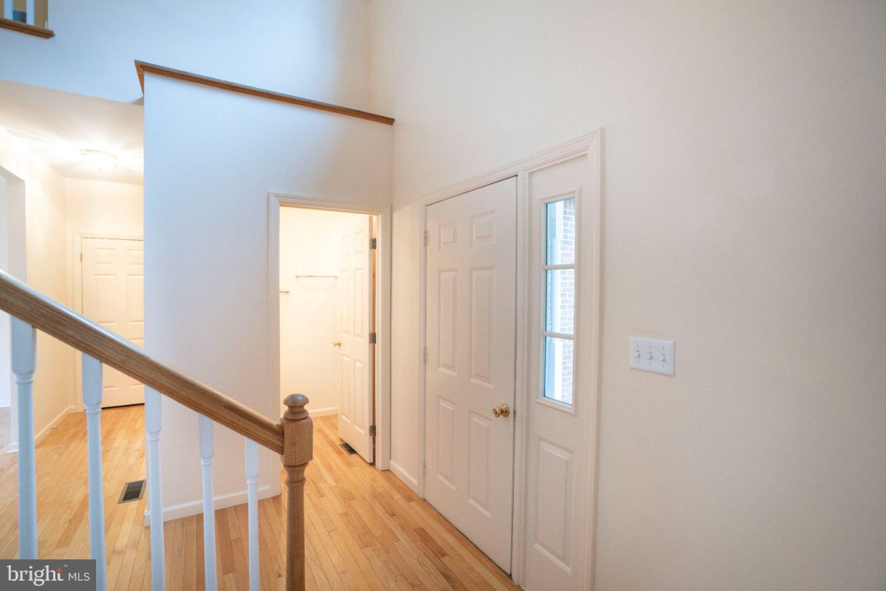
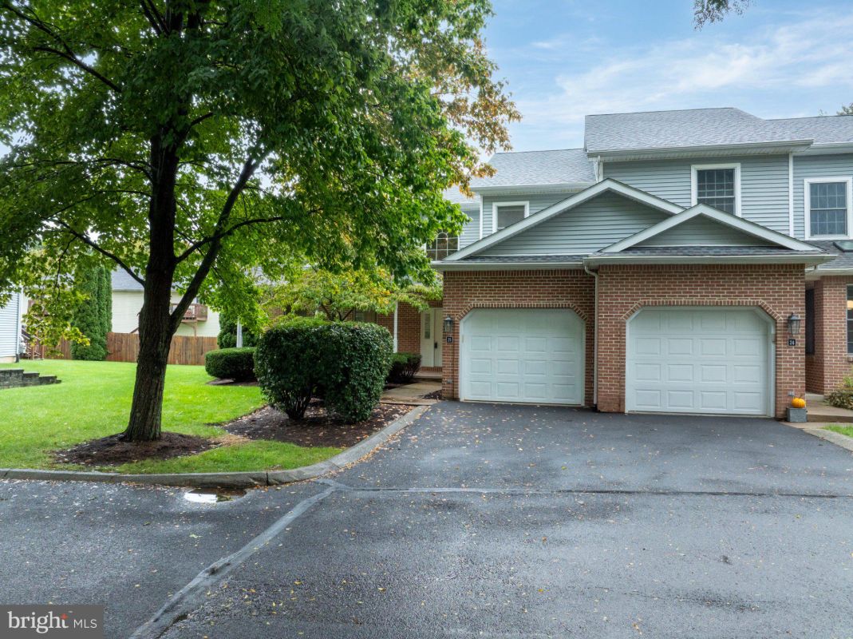
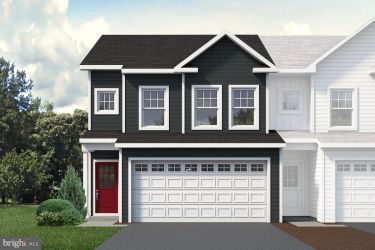
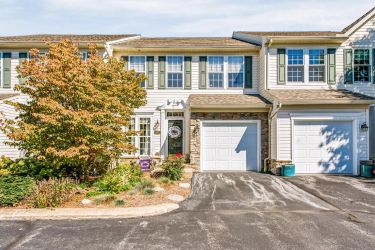
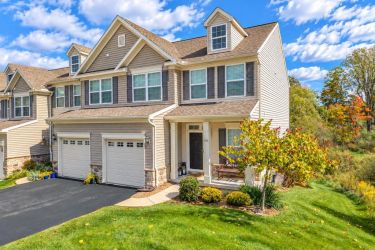
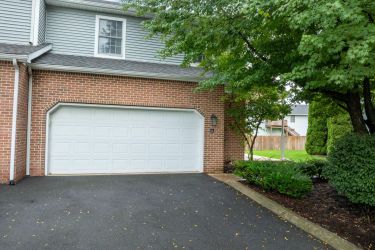
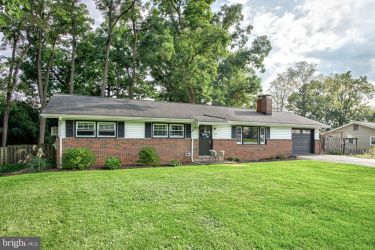
Spacious and thoughtfully designed Three Bedroom townhome in the desirable Greystone community. This lovely floor plan offers 2,000 + square feet of finished living space with an inviting two-story foyer, hardwood floors, and an abundance of natural light.
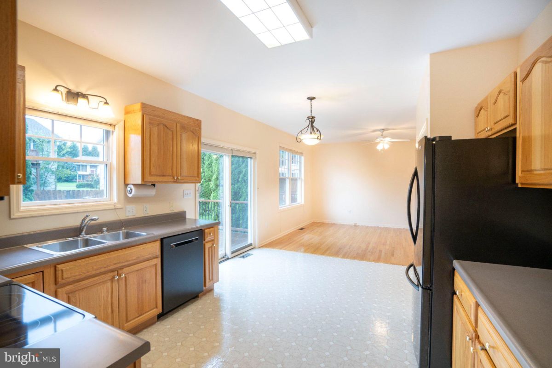
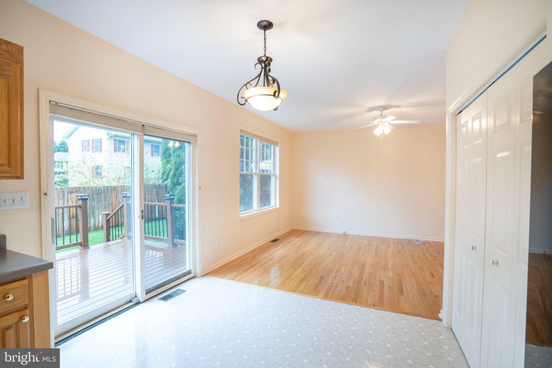
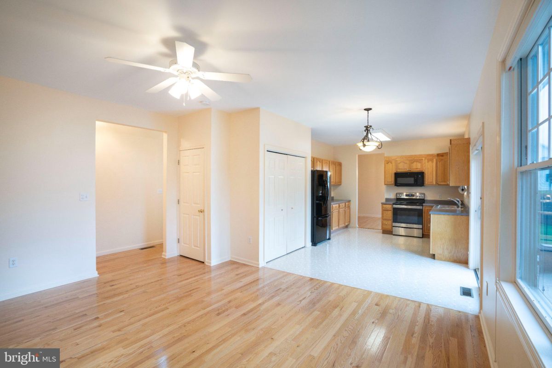
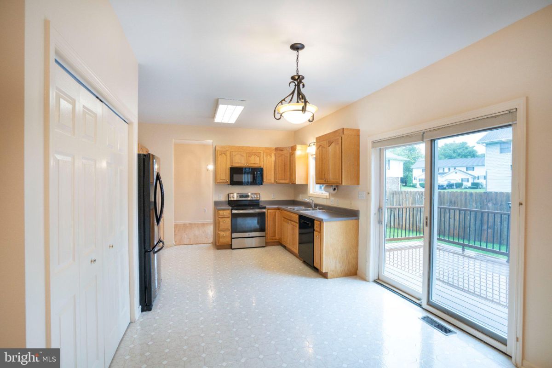
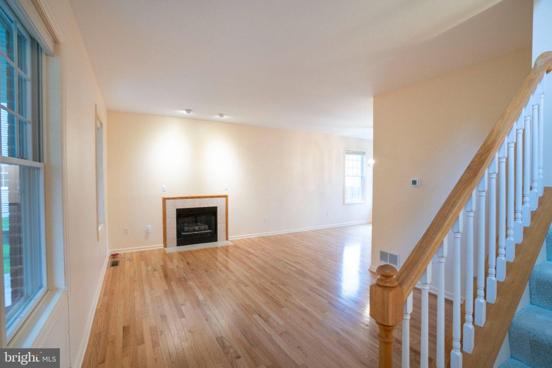
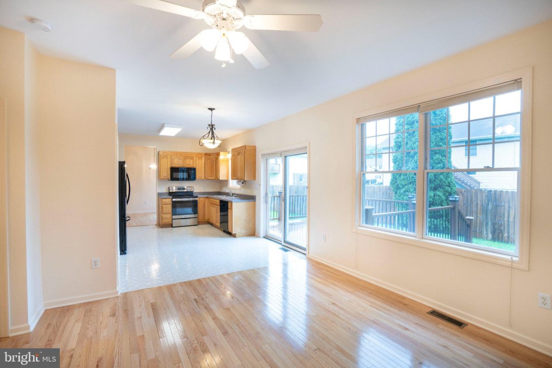
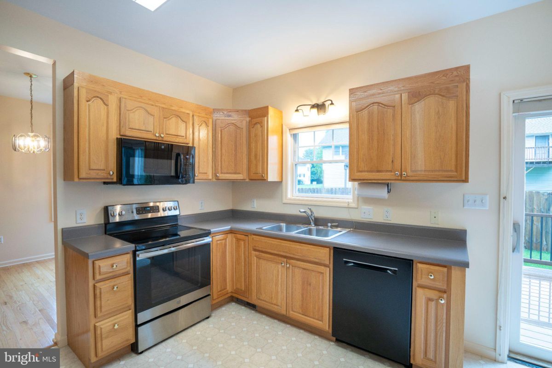
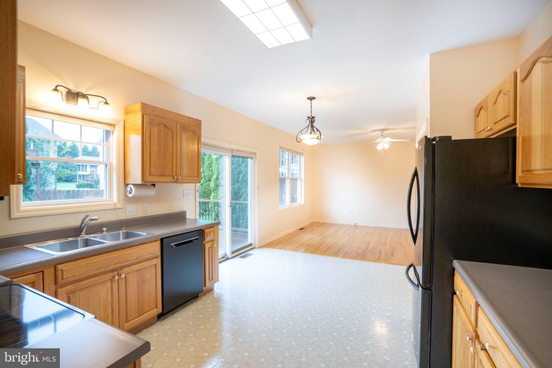
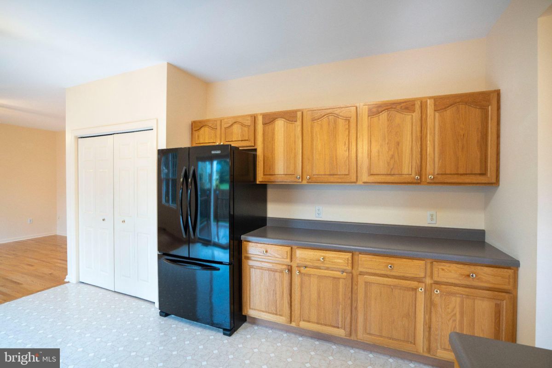
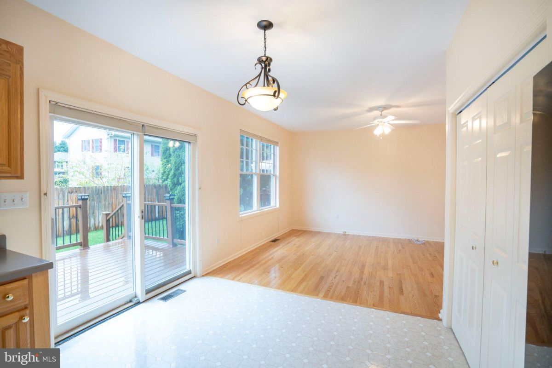
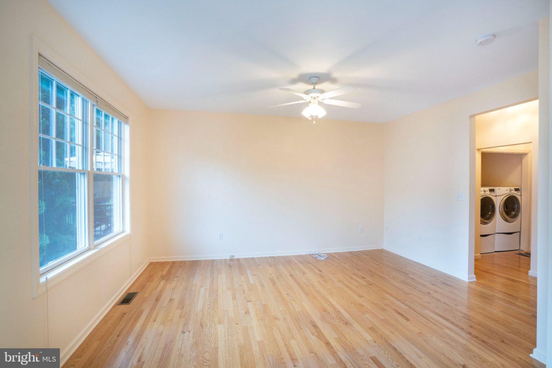
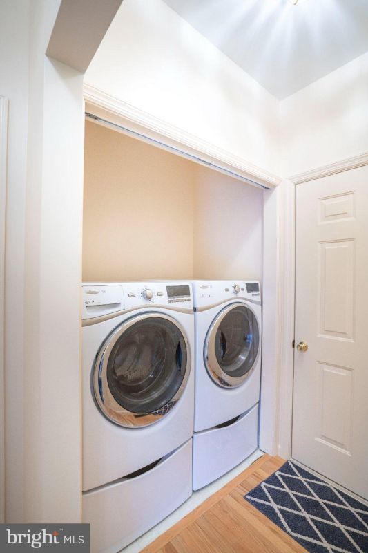
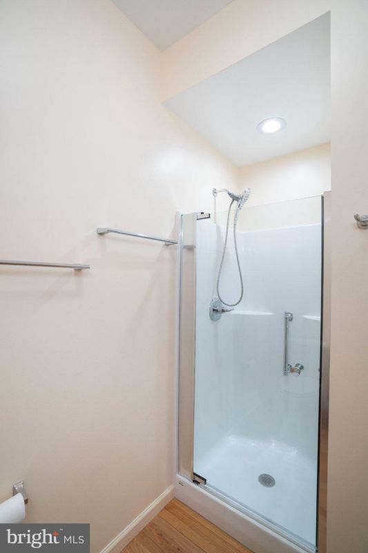
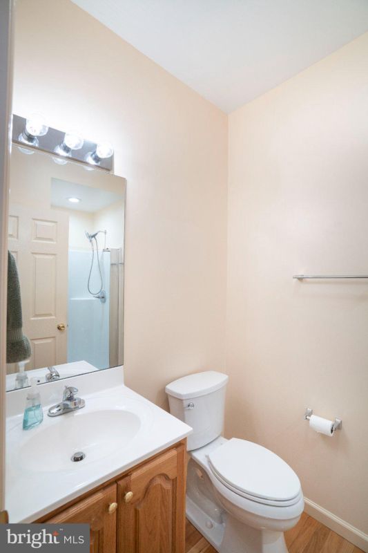
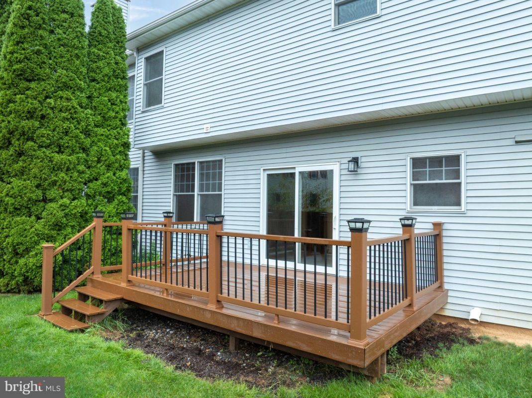
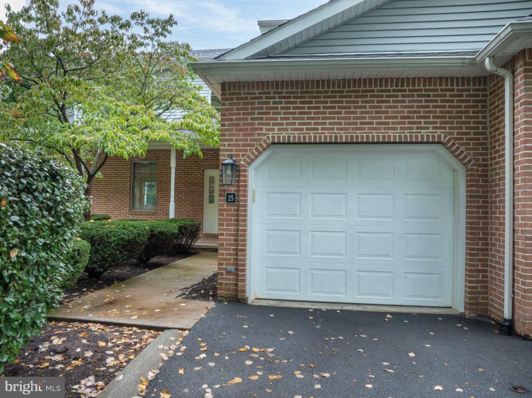
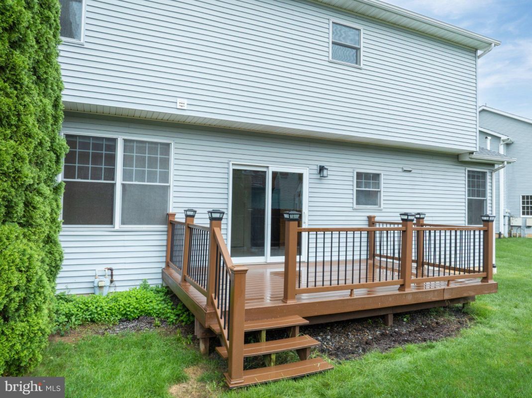
The main level features a comfortable living room with gas fireplace, dining area, and a generously sized eat-in kitchen with ample cabinetry, counter space, pantry. The adjacent family room provides easy access to the rear deck (10x10), creating a great space for relaxing or entertaining. Covered front porch is a great spot for a cup of coffee or morning sunrise. A convenient first-floor laundry and bath with shower add to the functionality of the unit.
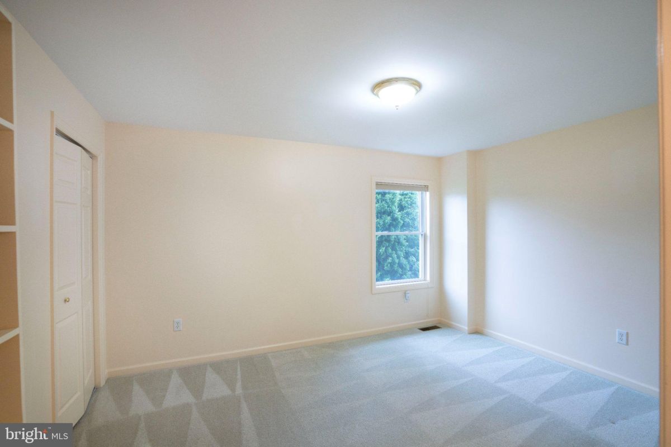
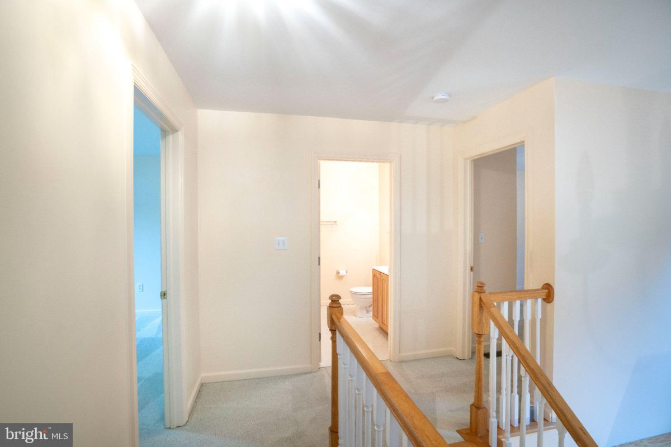
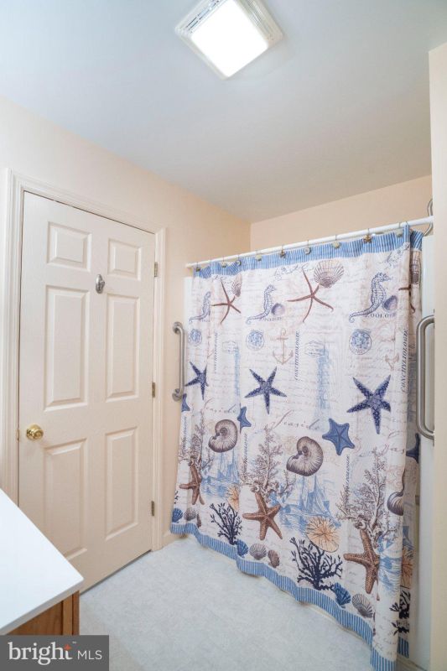
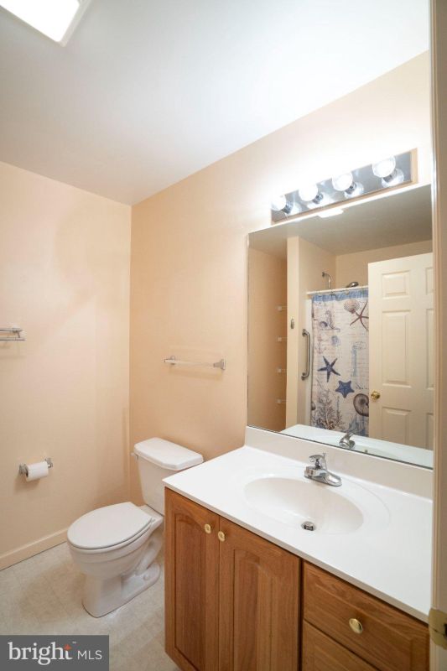
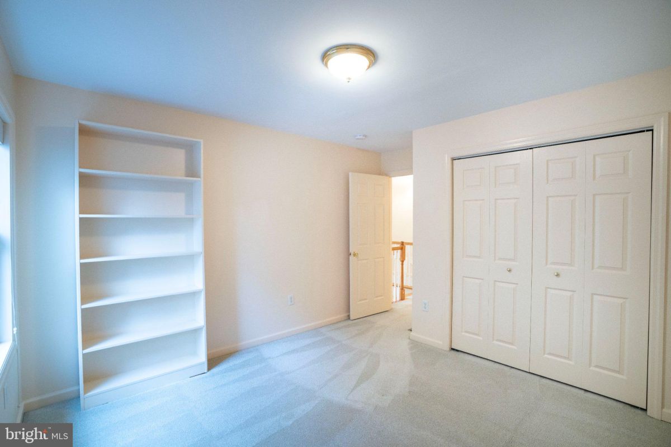
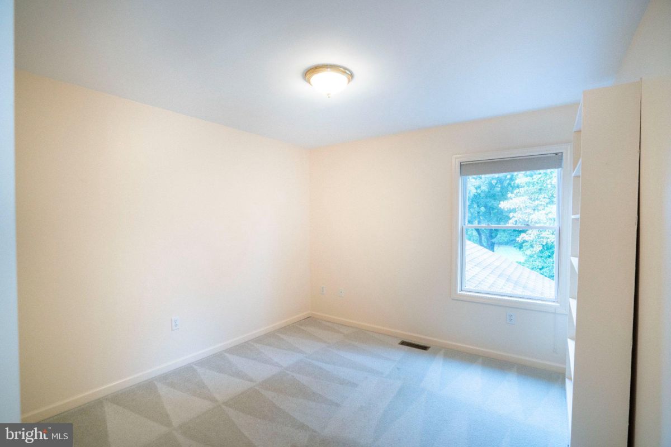
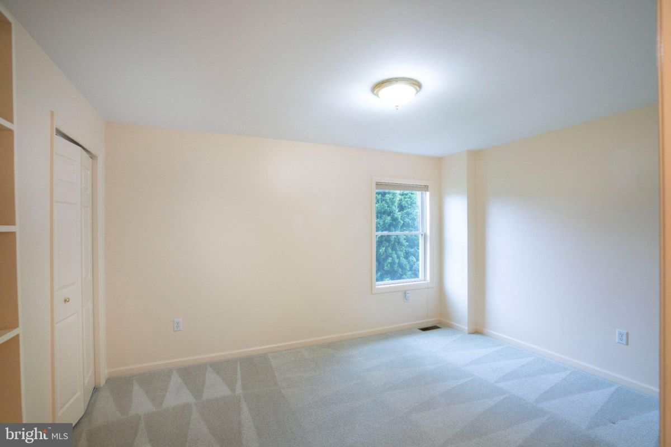
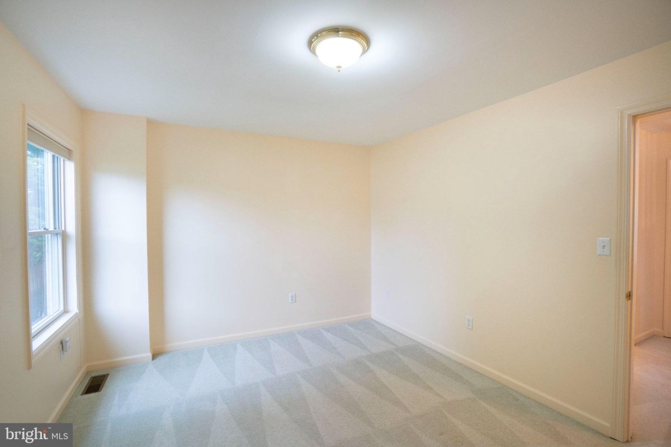
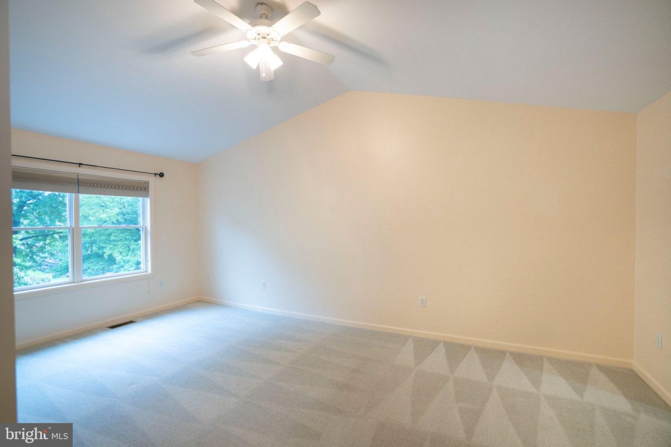
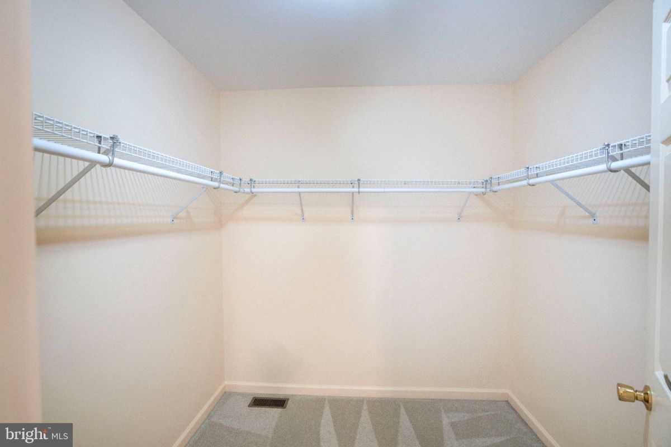
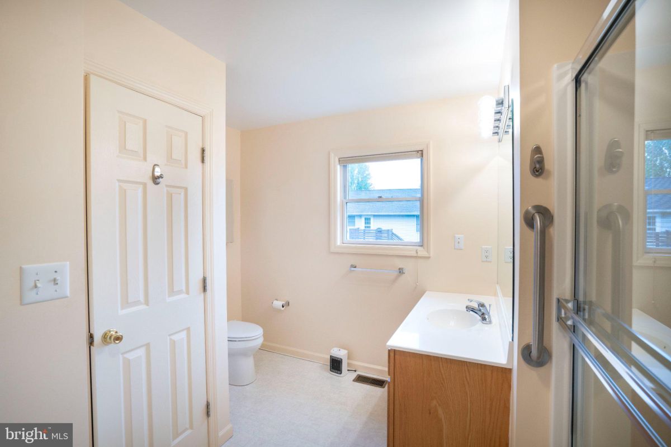
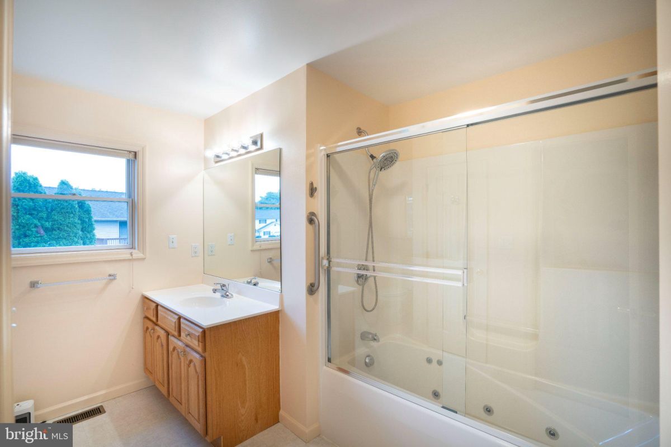
Upstairs, the spacious primary suite features a cathedral/vaulted ceiling, ceiling fan, walk-in closet (8X8), and bath with a jetted tub/shower combination. Two additional bedrooms and a full bath provide plenty of room for family, guests, or a home office.
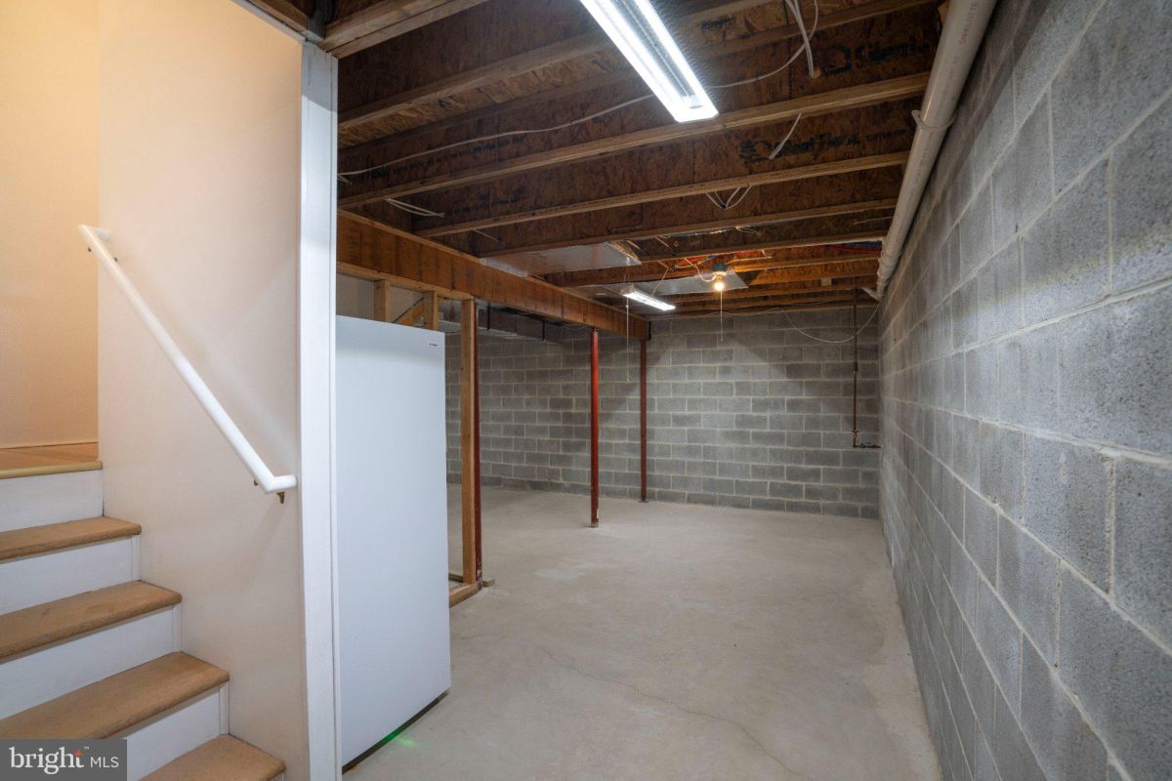
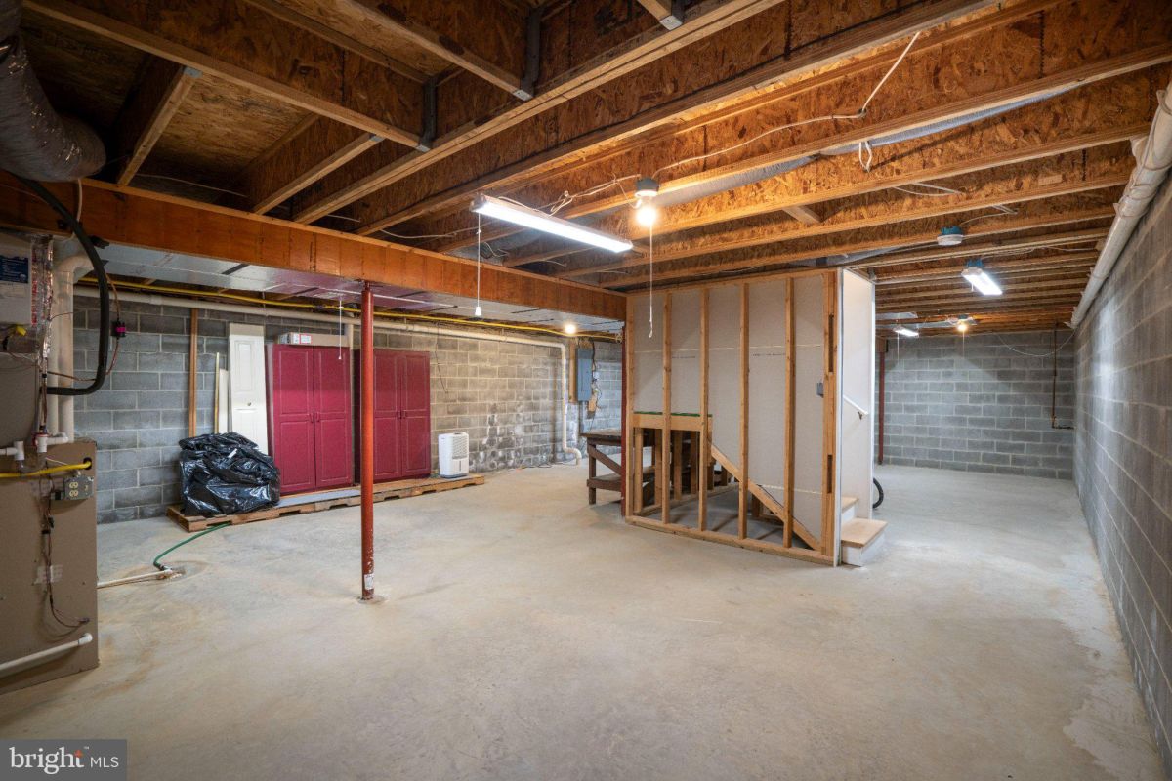
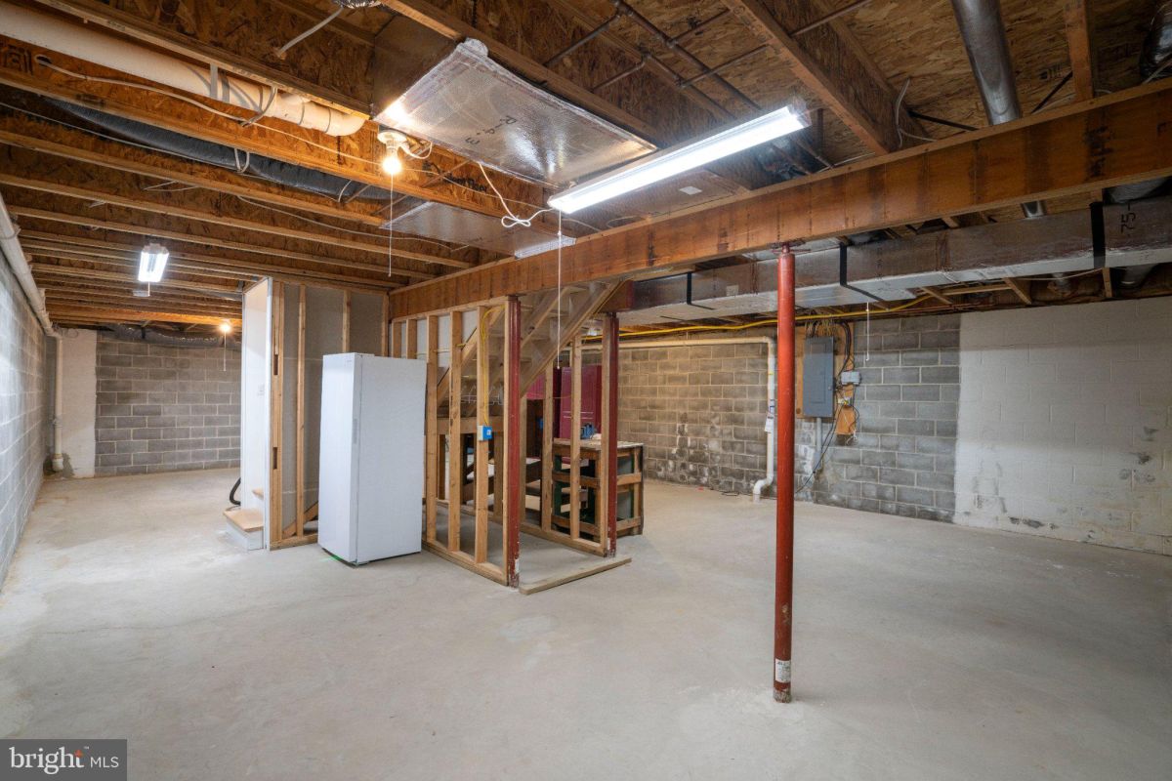
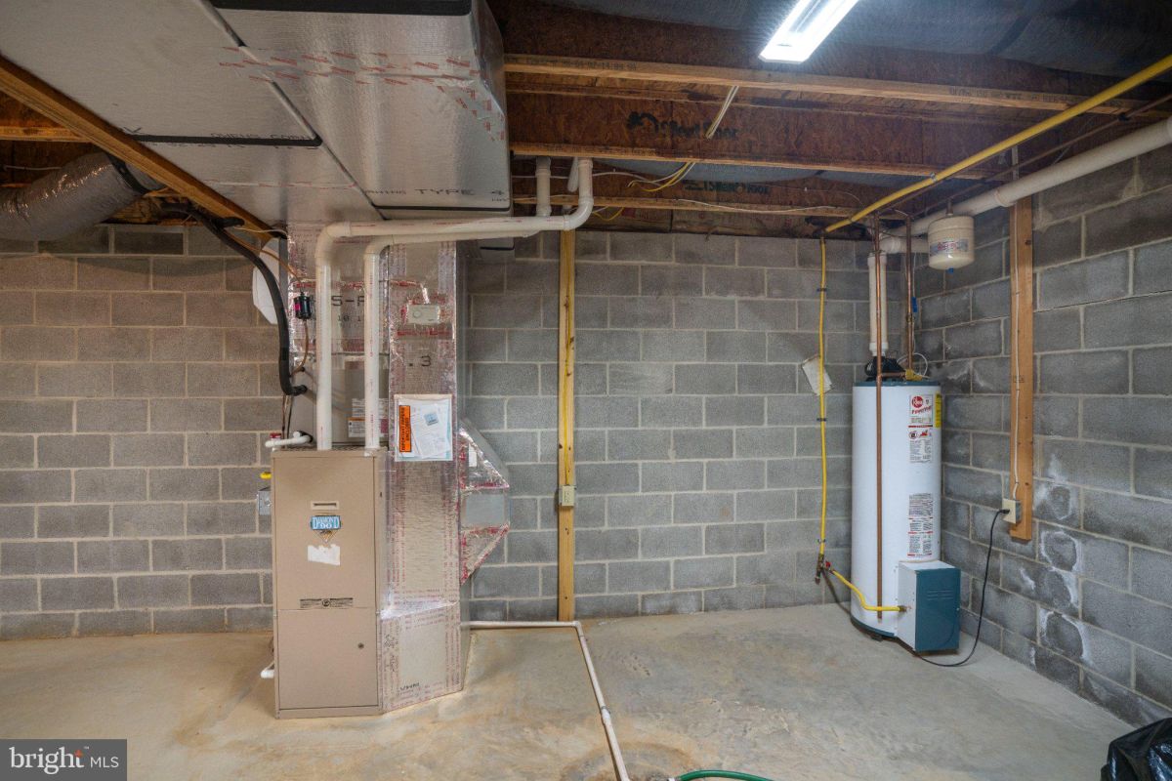
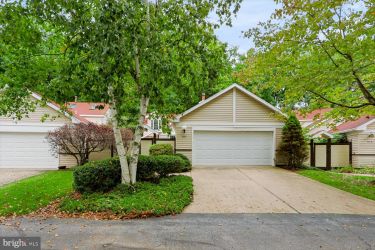
The full unfinished basement offers excellent storage, workbench and extra cabinets, while the attached one-car garage provides everyday convenience. Radon Mitigated. Additional features include natural gas heat, central air, hardwood flooring, and a private deck.
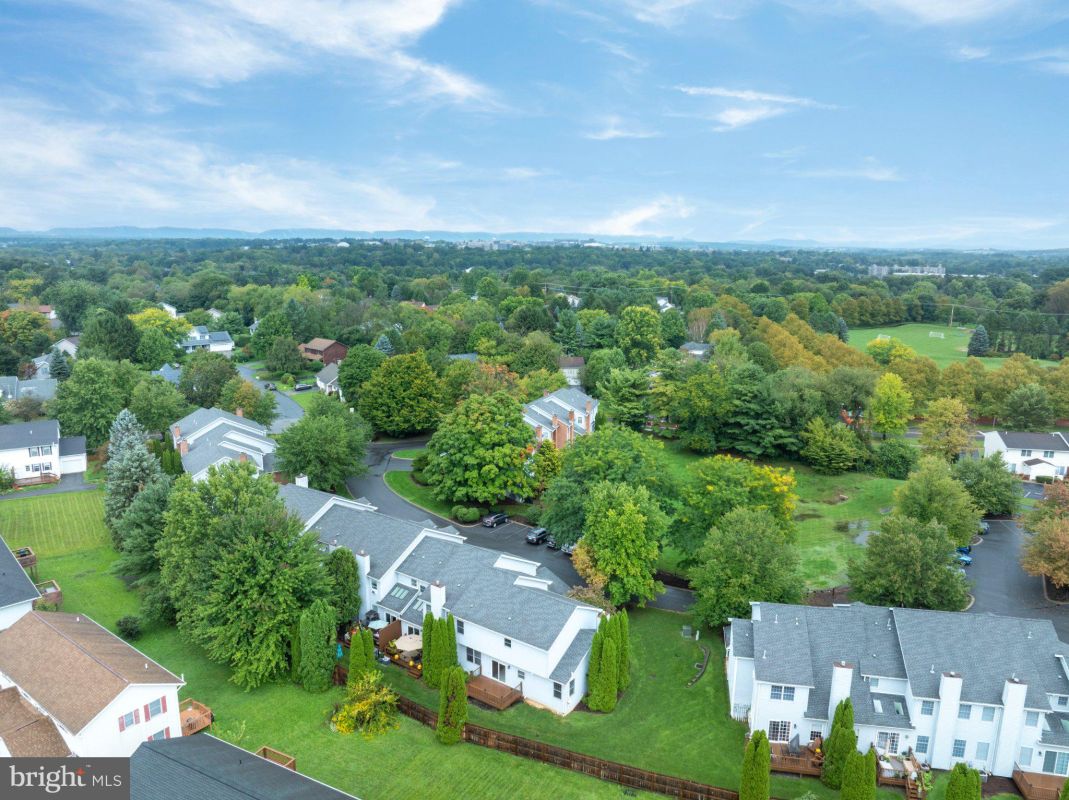
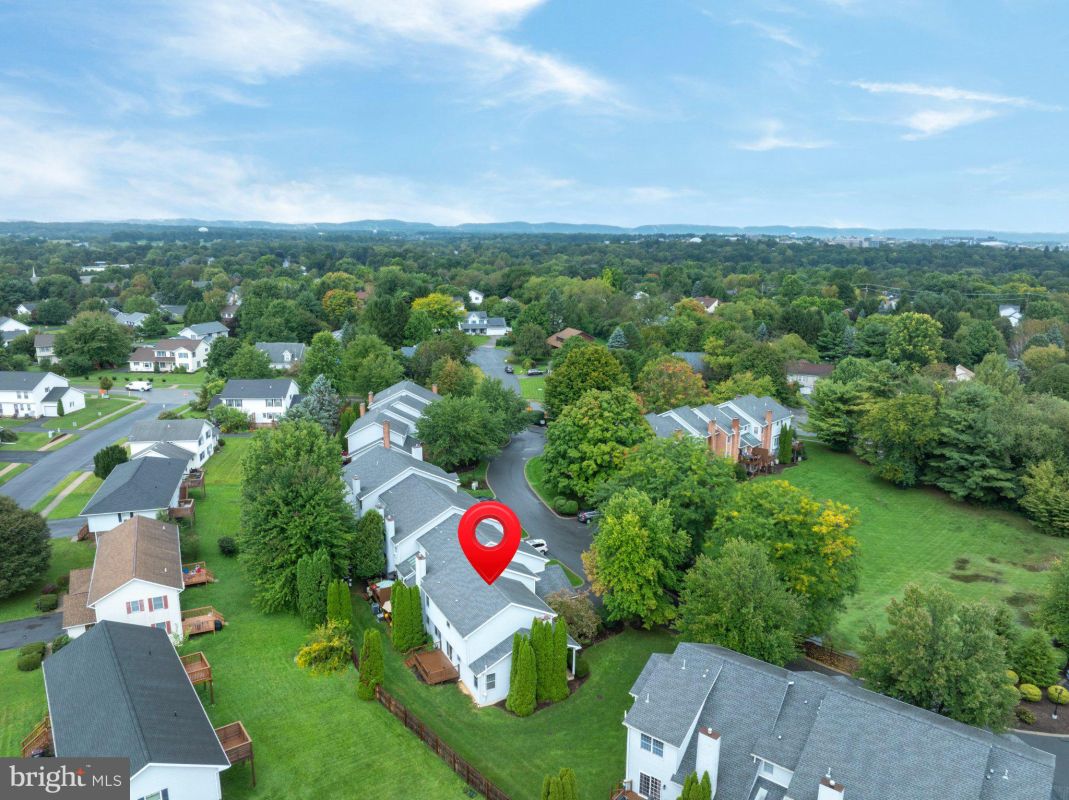
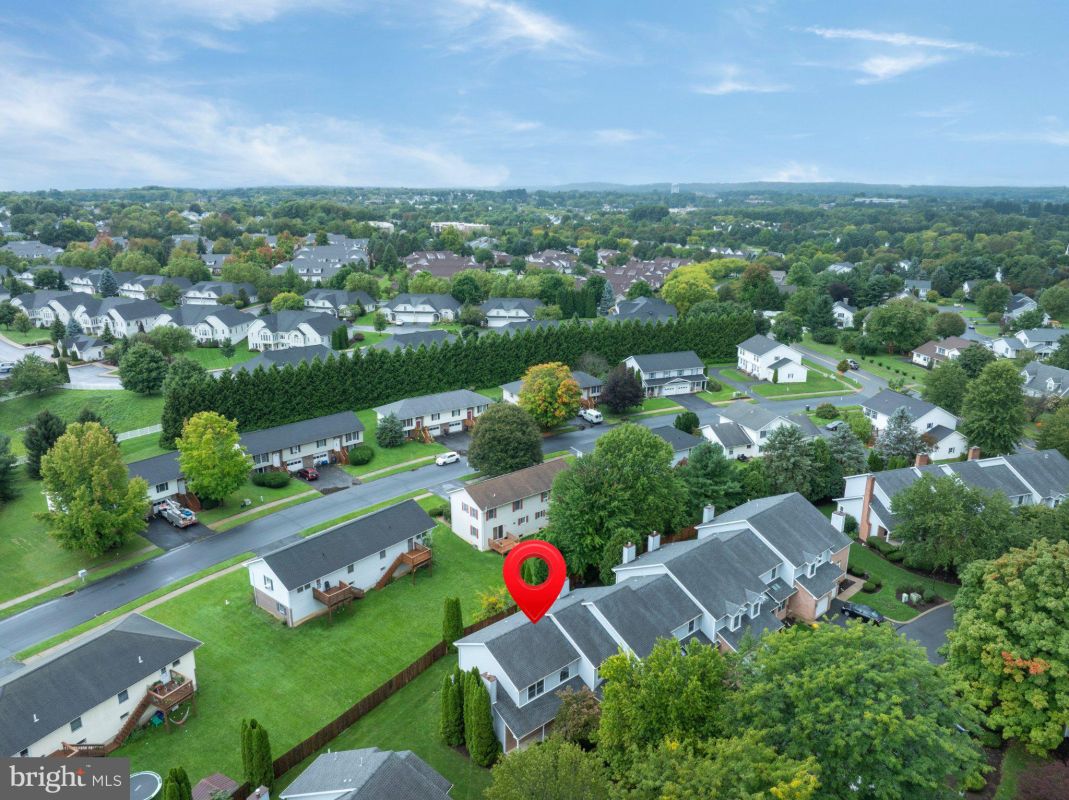
Greystone offers convenient access to shopping, schools, Orchard Park, area bike paths, downtown State College, and Penn State. This is a wonderful opportunity to enjoy a spacious, low-maintenance townhome in a convenient State College location.