The Details
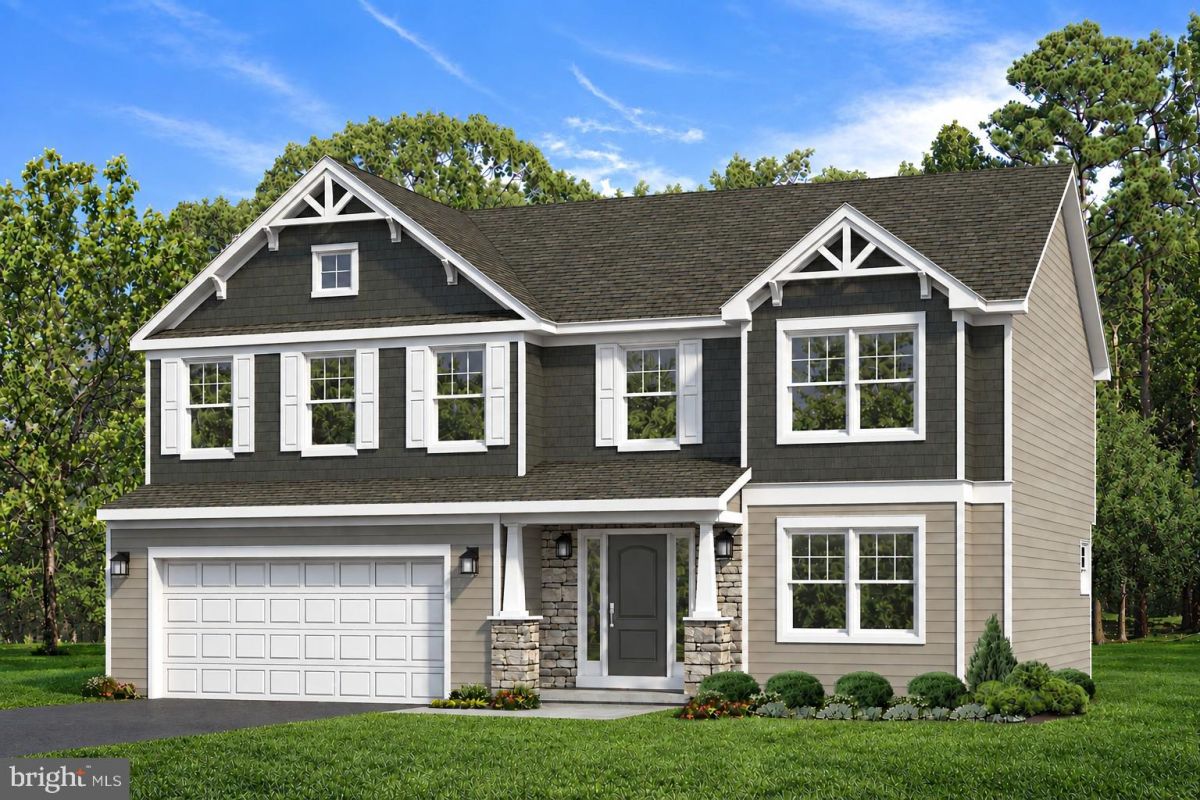
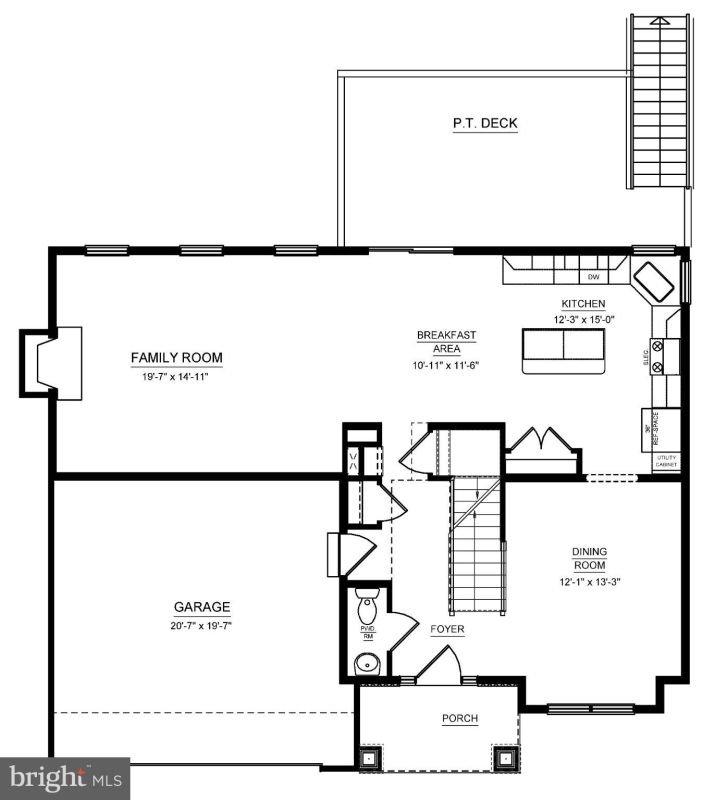
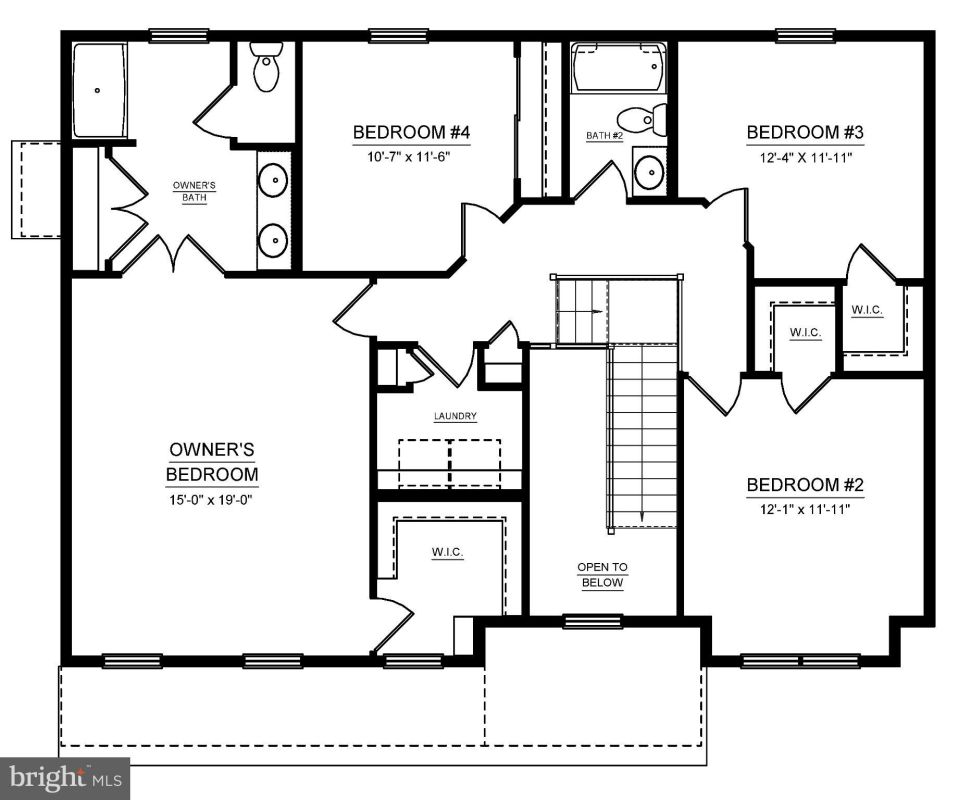
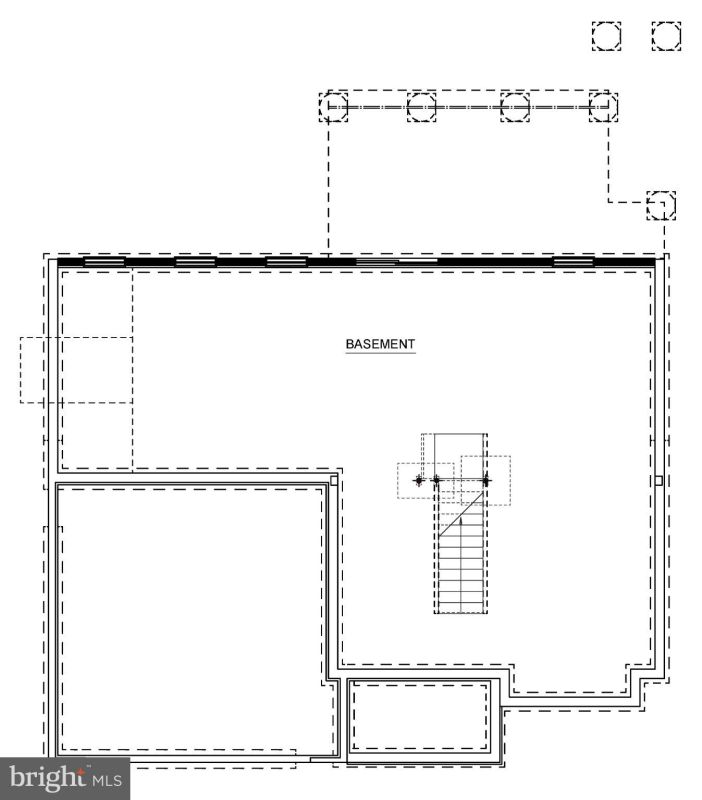
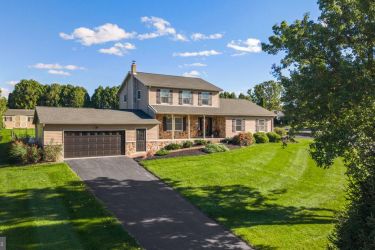
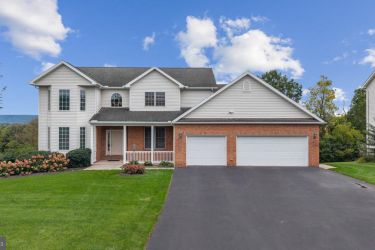
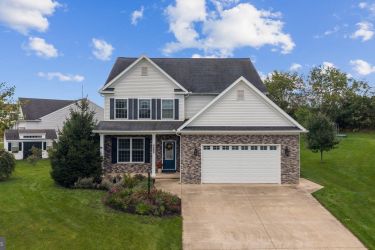

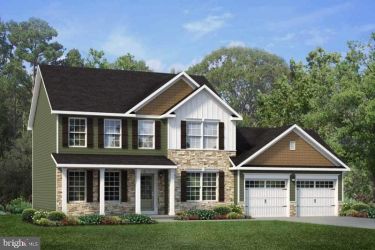
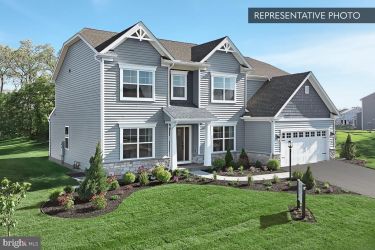
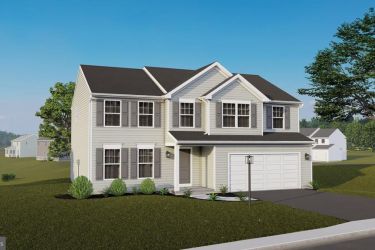
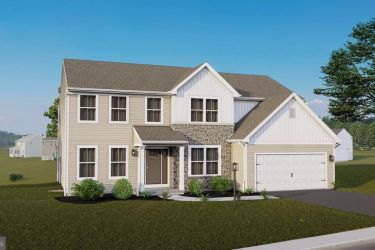
The Dartmouth floor plan in Deerhaven offers 2,373 square feet of living space with 4 bedrooms, 2.5 bathrooms, an upper-level laundry room, and a 2-car front-entry garage in Bellefonte, PA. The main level features 9-foot ceilings and a 2-foot rear extension at the kitchen, breakfast area, and family room. The kitchen includes Hazelnut cabinetry, quartz countertops, a center island with pendant lighting, and stainless-steel Whirlpool appliances. The family room features a gas fireplace with stone surround, and a private dining room provides additional gathering space. Upstairs, the owner’s suite includes a large walk-in closet and private bath with a ceramic tile walk-in shower and private water closet. Luxury vinyl flooring extends through the main living areas, foyer, powder room, laundry room, and upper-level hallway, with carpet in all bedrooms. A PT deck is located off the breakfast area and kitchen, and the unfinished basement includes a bathroom rough-in for future expansion. Deerhaven offers a peaceful setting in Bellefonte with convenient access to State College, Penn State University, I-99, and I-80.