

2398 SHAGBARK CT
STATE COLLEGE, PA 16803
PRICE: $839,900
Active | MLS# pace2520956
The Details
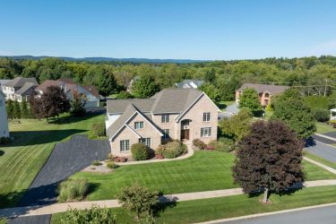
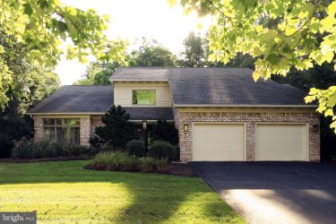
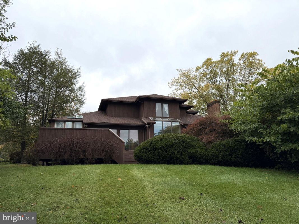
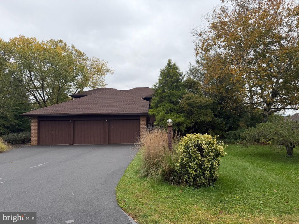
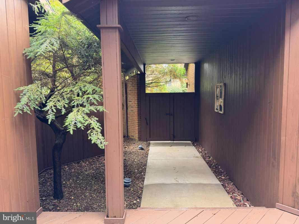
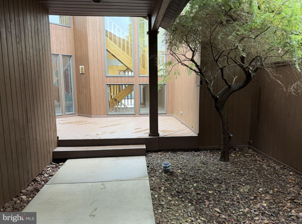
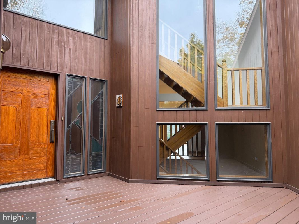
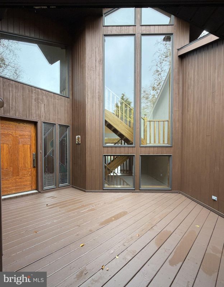
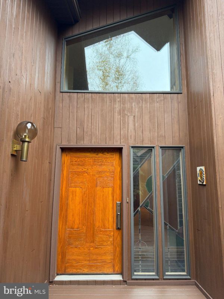
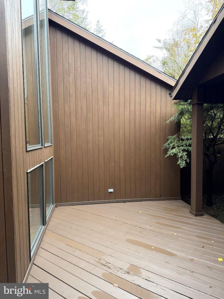
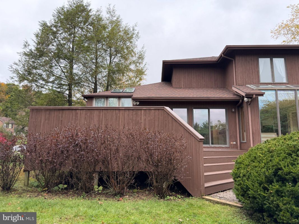
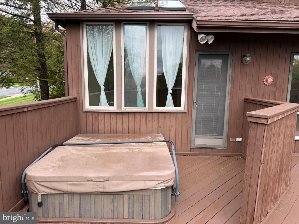
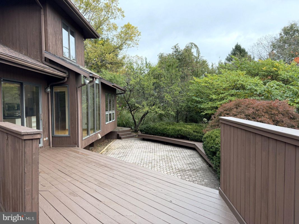
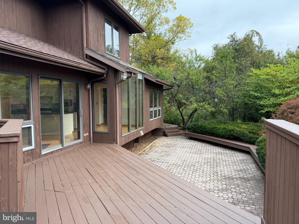
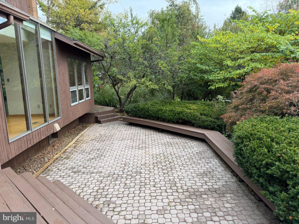
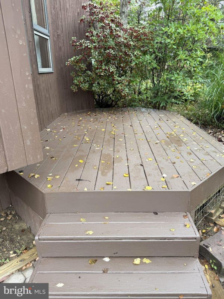
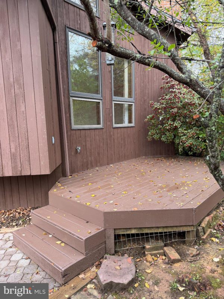
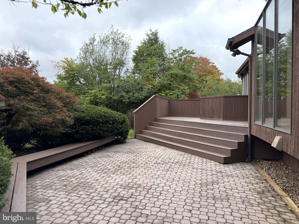
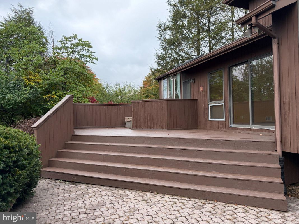
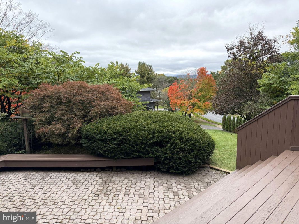
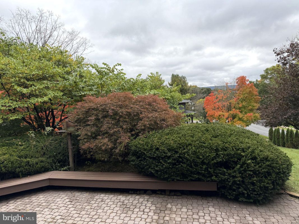
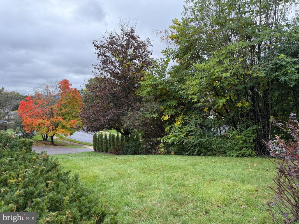
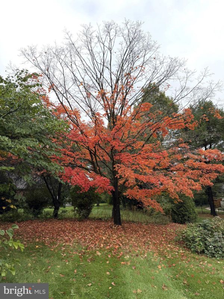
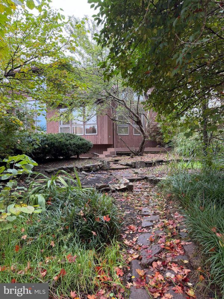
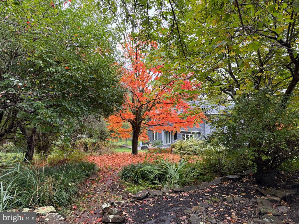
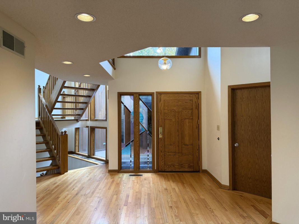
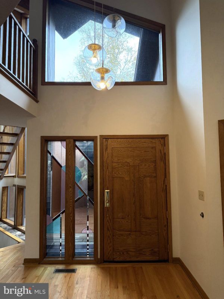
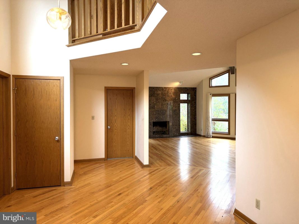
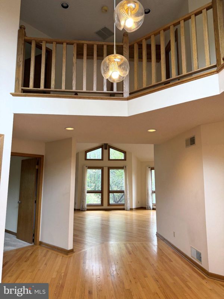
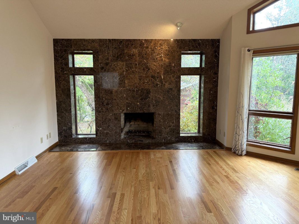
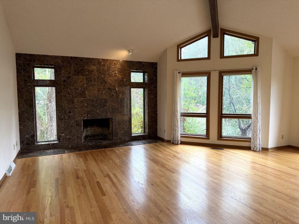
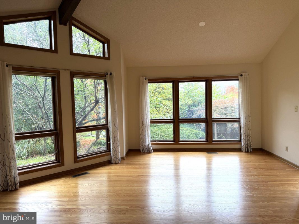
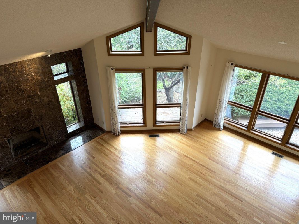
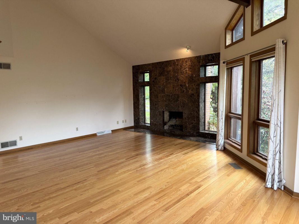
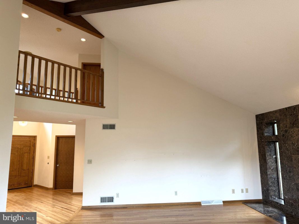
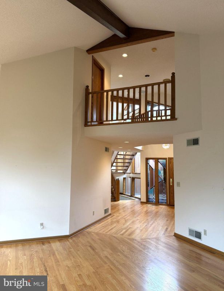
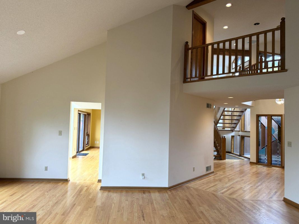
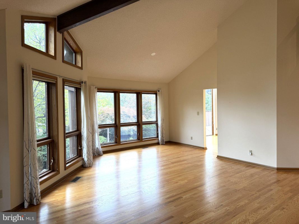
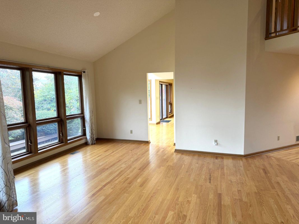
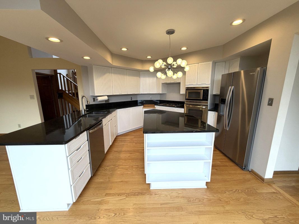
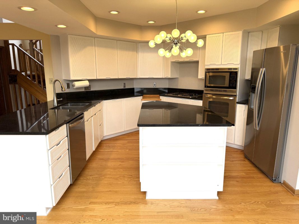
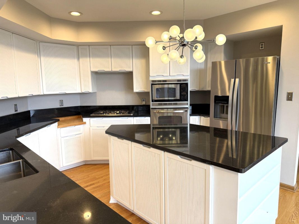
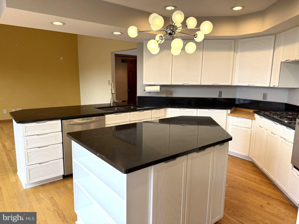
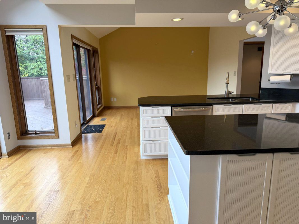
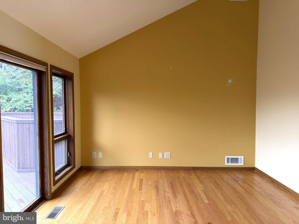
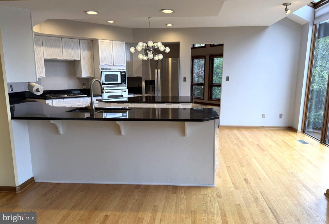
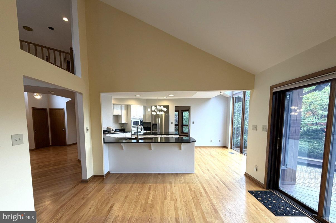
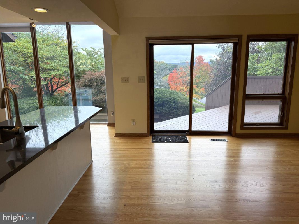
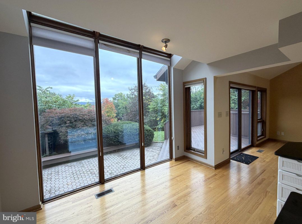
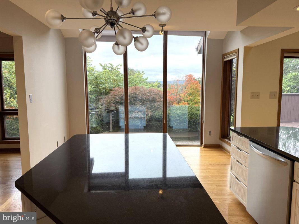
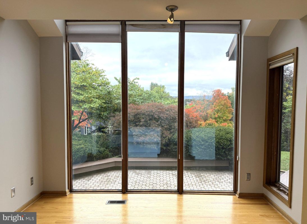
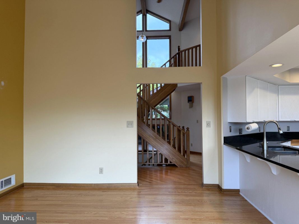
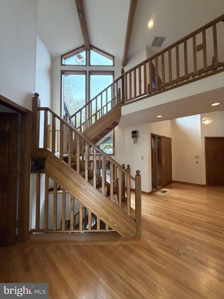
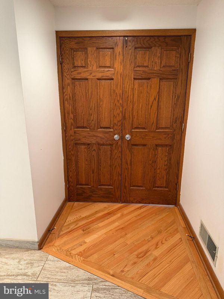
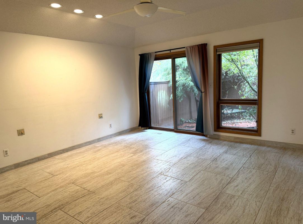
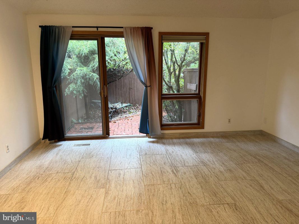
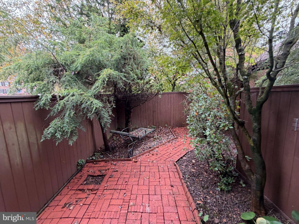
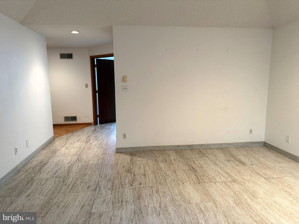
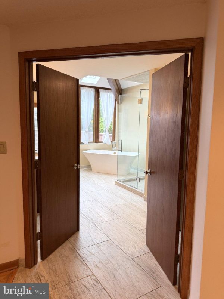
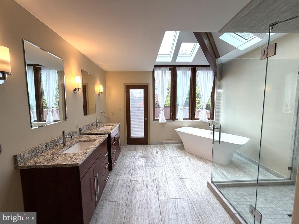
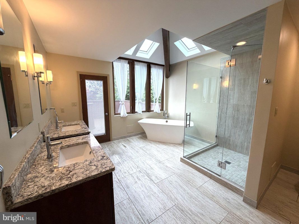
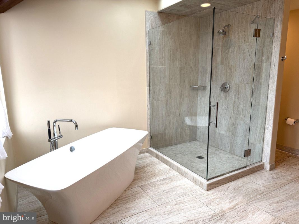
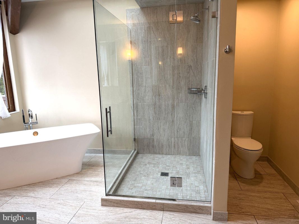
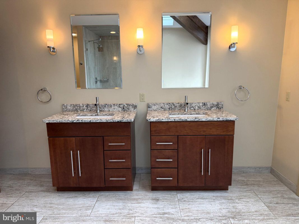
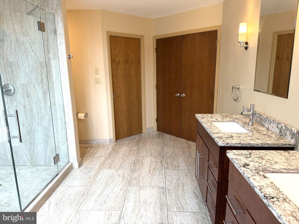
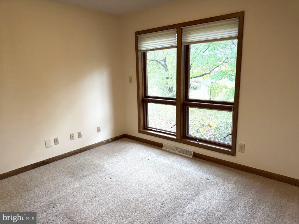
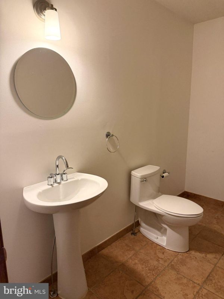
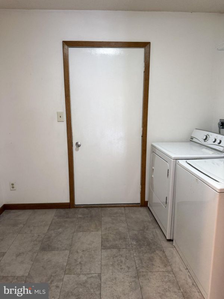
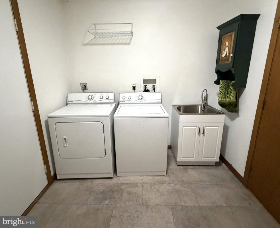
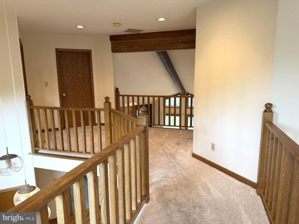
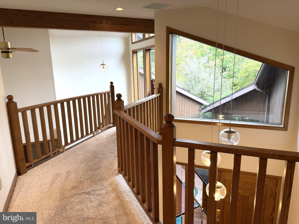
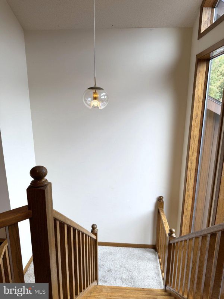
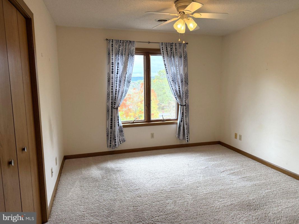
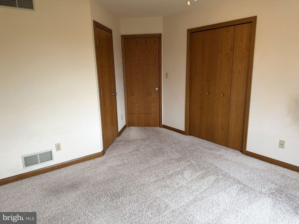
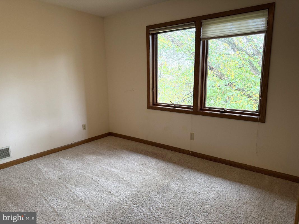
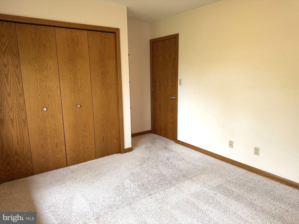
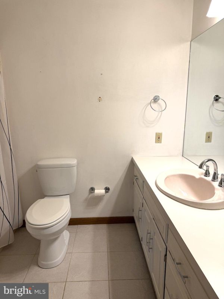
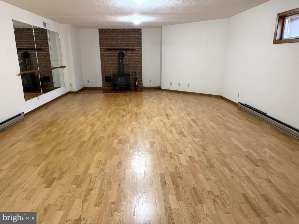
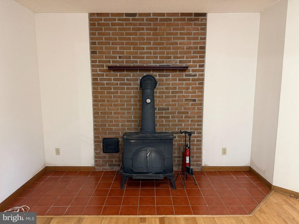
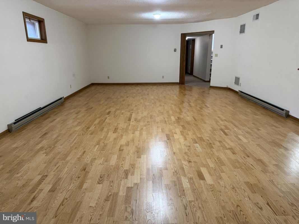
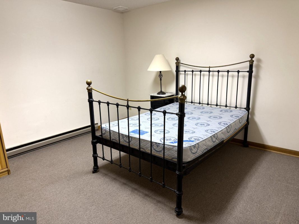
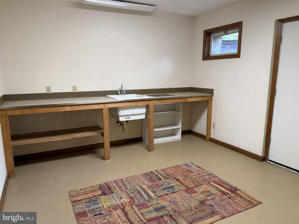
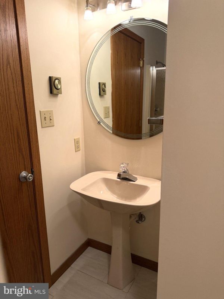
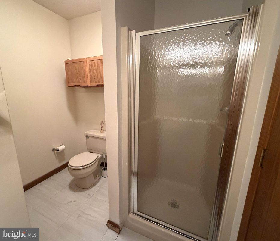
Discover your own private Oasis in the highly sought after Chestnut Ridge Subdivision. Beautifully landscaped for maximum privacy while taking advantage of a beautiful view of the mountain range, this contemporary style home offers it all. The open atrium greets you as you enter the property and unveils one of the many unique features of this beautiful home. Once inside you will marvel at the large open entry and the floor to ceiling windows offer an abundance of natural light. The gleaming hardwood floors greet you as you enter the spacious family room that includes a marble wood burning fireplace perfect for cozy evenings. Adjacent is a tasteful eating area and the sun soaked kitchen complete with white cabinetry, granite counter tops and stainless steel appliances. You will be mesmerized by the main floor primary bedroom retreat featuring an owners bath with double vanity, soaring ceilings and skylight, a spacious walk-in tile and glass shower along with a stand alone Victoria and Albert tub. The oversized ceramic tile flooring is a wonderful accent to this incredible suite. You may access the rear deck from either the dining room or from the primary bath to enjoy the private hot tub area and incredible view. Some additional highlights of the main floor are a large den/office area, laundry and oversized 3 car garage. Ascend the oak staircase to the second floor and find two additional bedrooms and full bath offering a unique and refreshing feel. The lower level offers a huge recreational room for gatherings and includes a wood stove for the chilly winter evenings. There is a second den in the lower level also as well as a great utility/workshop space, full bath and an abundance of storage. Don't miss the opportunity to make this unique home your own!
Property Overview
| Style | Contemporary |
| Year Built | 1988 |
| Subdivision | CHESTNUT RIDGE |
| School District | STATE COLLEGE AREA |
| County | CENTRE |
| Municipality | FERGUSON TWP |
| Heat | Heat Pump(s) |
| A/C | Central A/C |
| Fireplaces | 1 |
| Fuel | Electric |
| Sewer | Public Sewer |
| Garage Stalls | 3 |
| Exterior Features | Hot Tub |
| Total Taxes | $11931 |
Interest${{ vm.principal }}
Insurance${{ vm.pmi }}
Insurance${{ vm.taxes }}
*All fees are for estimate purposes only.
Directions: From Valley Vista Dr. turn right onto Sleepy Hollow Dr. to the second right onto Chestnut Ridge Dr. to right onto Shagbark Ct. Home on the corner.
| Sq. Footages | |
|---|---|
| Above Grade Finished Sq. Ft. | 3003 |
| Above Grade Unfinished Sq. Ft. | |
| Below Grade Finished Sq. Ft. | 1029 |
| Total Finished Sq. Ft. | 4032 |
| Rooms | Main | Upper | Lower | Bsmt. |
|---|
| Subdivision CHESTNUT RIDGE |
| Association Fee $45.00 |
| Payment Frequency Quarterly |
| Zoning RESIDENTIAL |
| Possession Negotiable |
| Assessed Value |