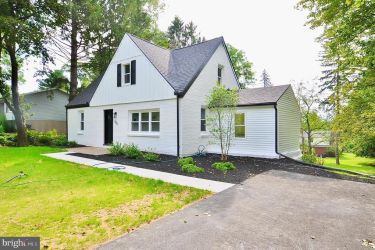
The Details
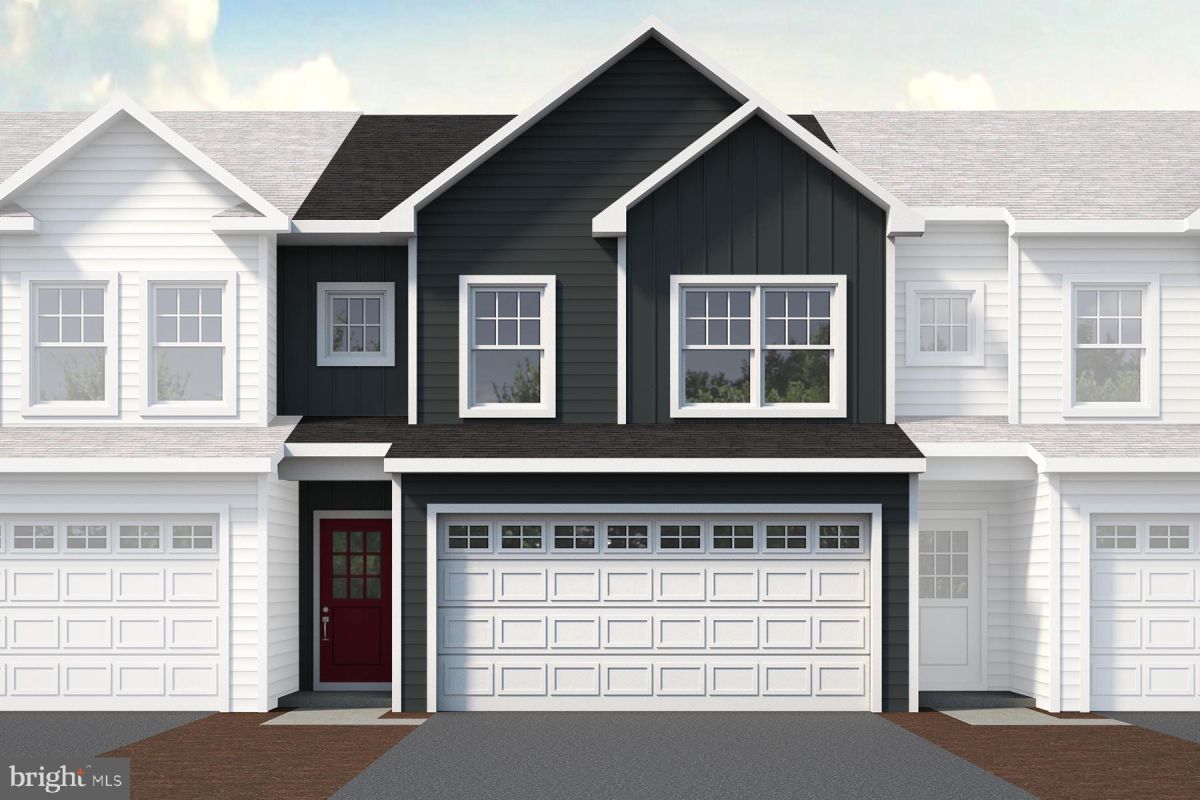
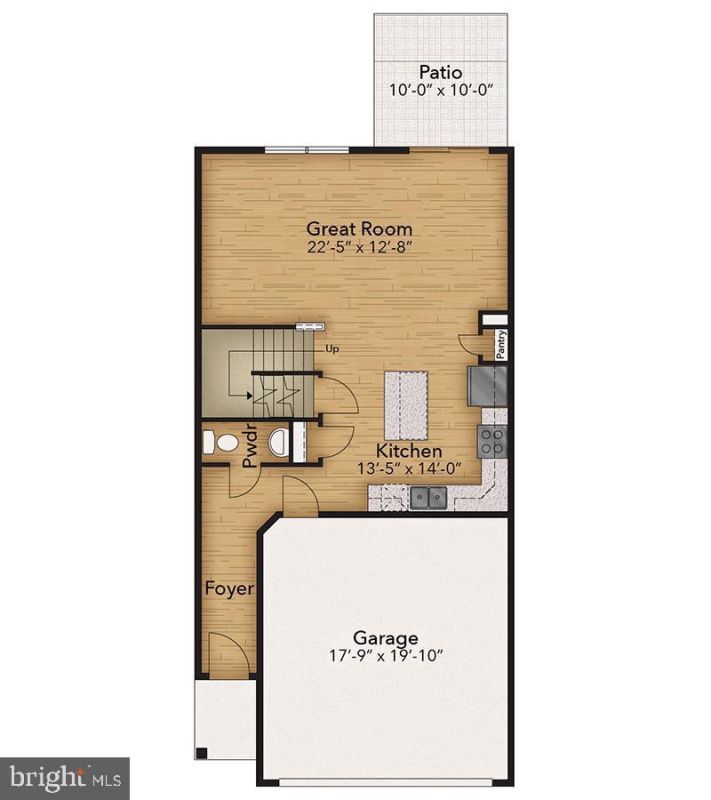
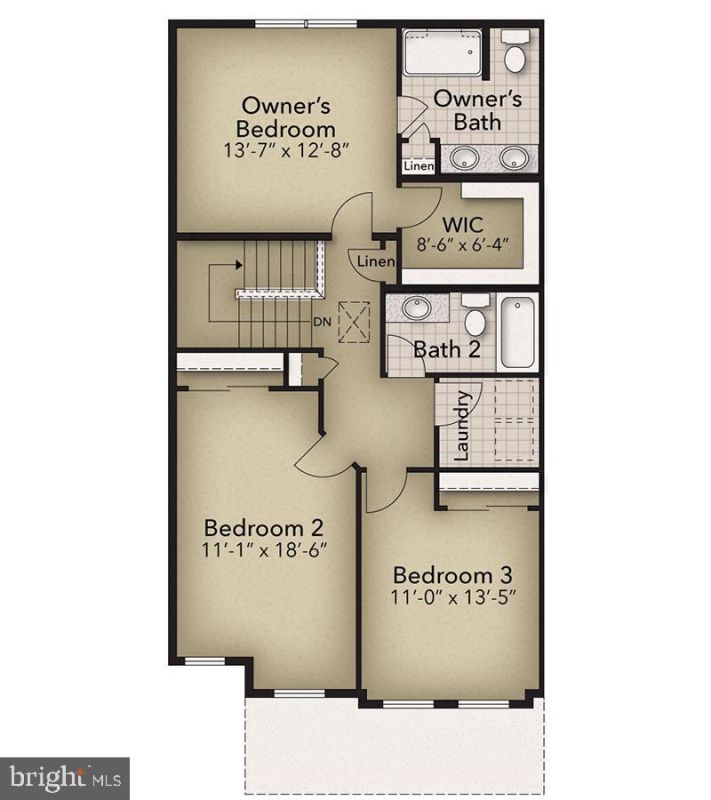
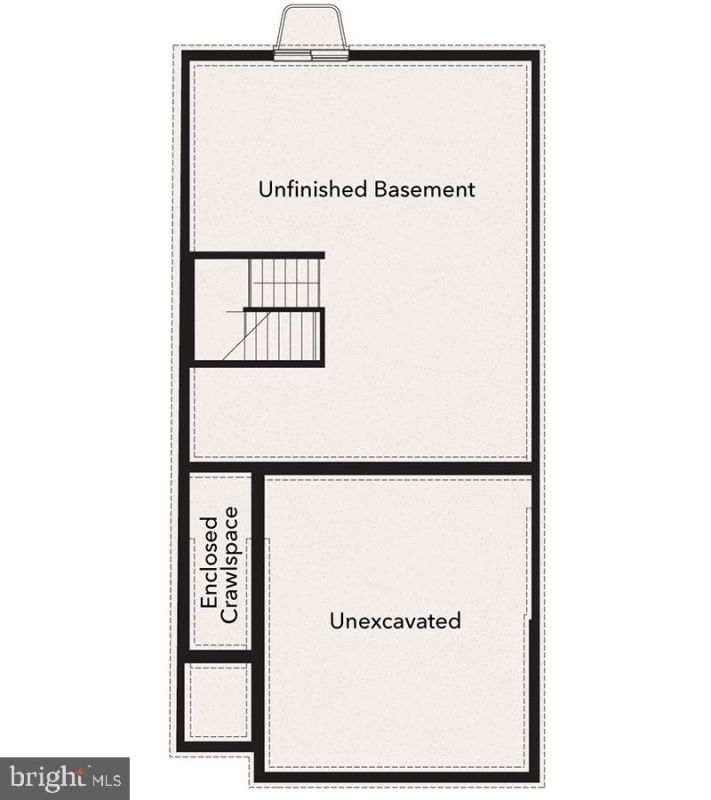
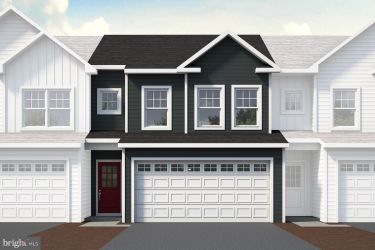
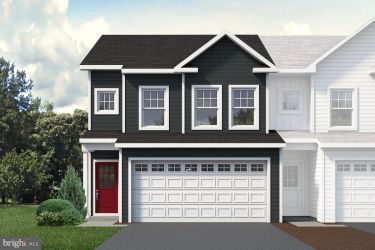
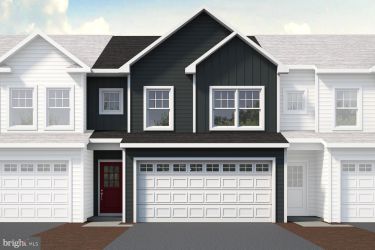
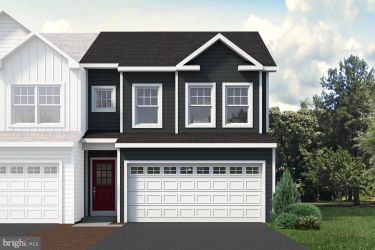
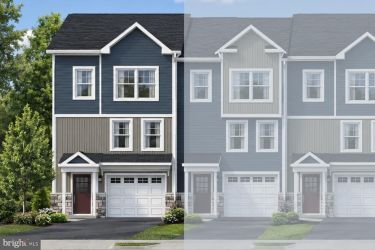
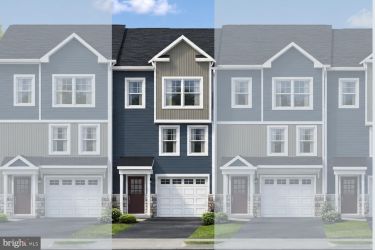
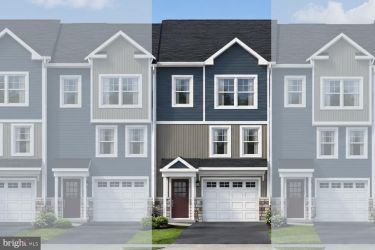
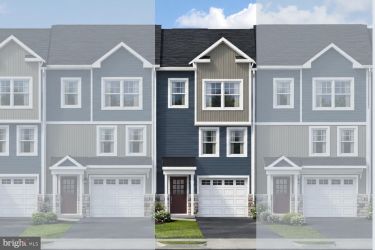
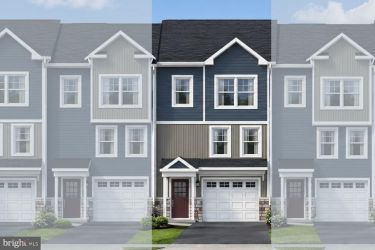
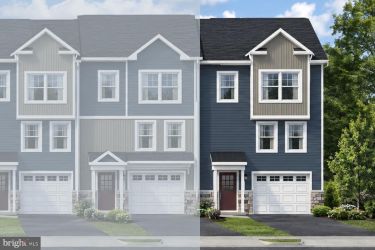
The Woodfield floor plan in Grays Pointe, Port Matilda, PA offers 3 bedrooms, 2.5 bathrooms, a 2-car front-entry garage, and 1,691 square feet of living space. The main level features an open kitchen and great room with access to a rear patio. The kitchen includes upgraded gray cabinetry, a center island with pendant lighting, quartz countertops, and stainless-steel appliances. Luxury vinyl flooring extends throughout the main living area. Upstairs, the owner’s suite features a large walk-in closet and private bath with a ceramic tile walk-in shower. Two additional bedrooms, a full bath, and a convenient laundry room complete the upper level. Bedrooms, stairs, and the upper-level hallway have carpet, while the full baths and laundry feature ceramic tile flooring. An unfinished basement with an egress window well provides additional storage and future expansion potential. Grays Pointe offers convenient access to I-99, State College, Penn State University, shopping, dining, and nearby outdoor recreation.